Paseo Real Addition
Coming soon...
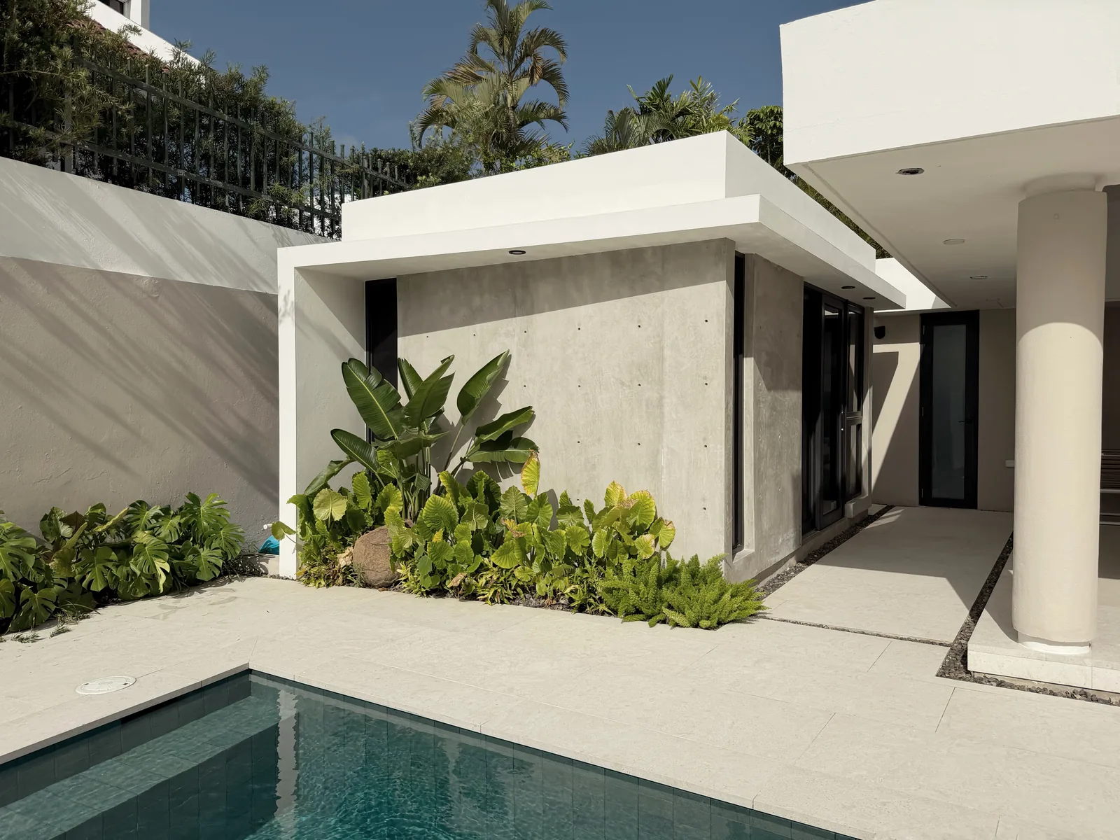
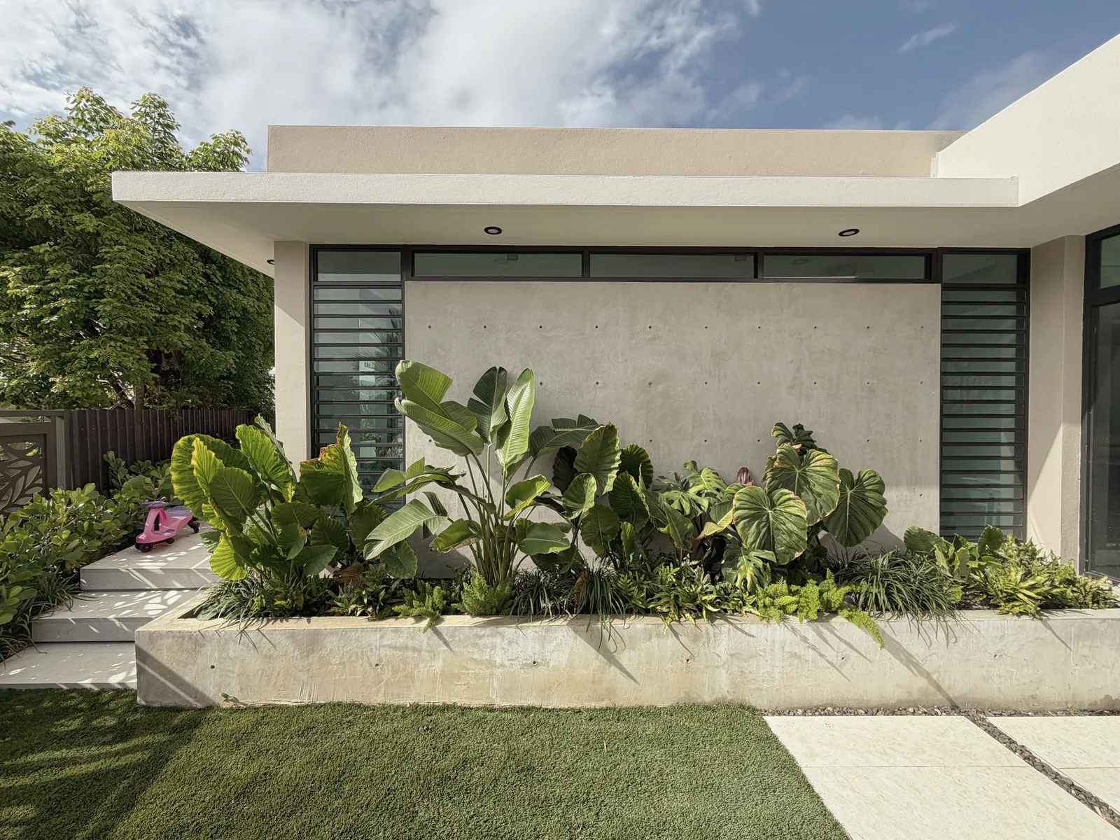
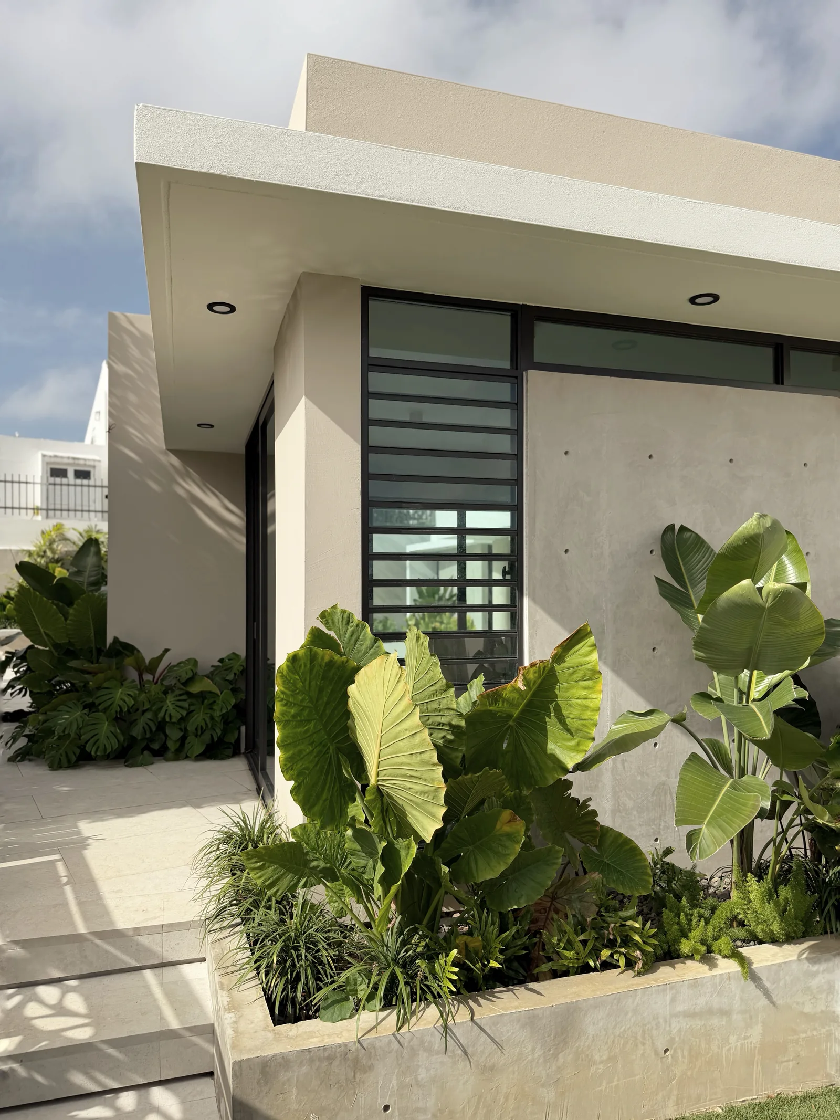
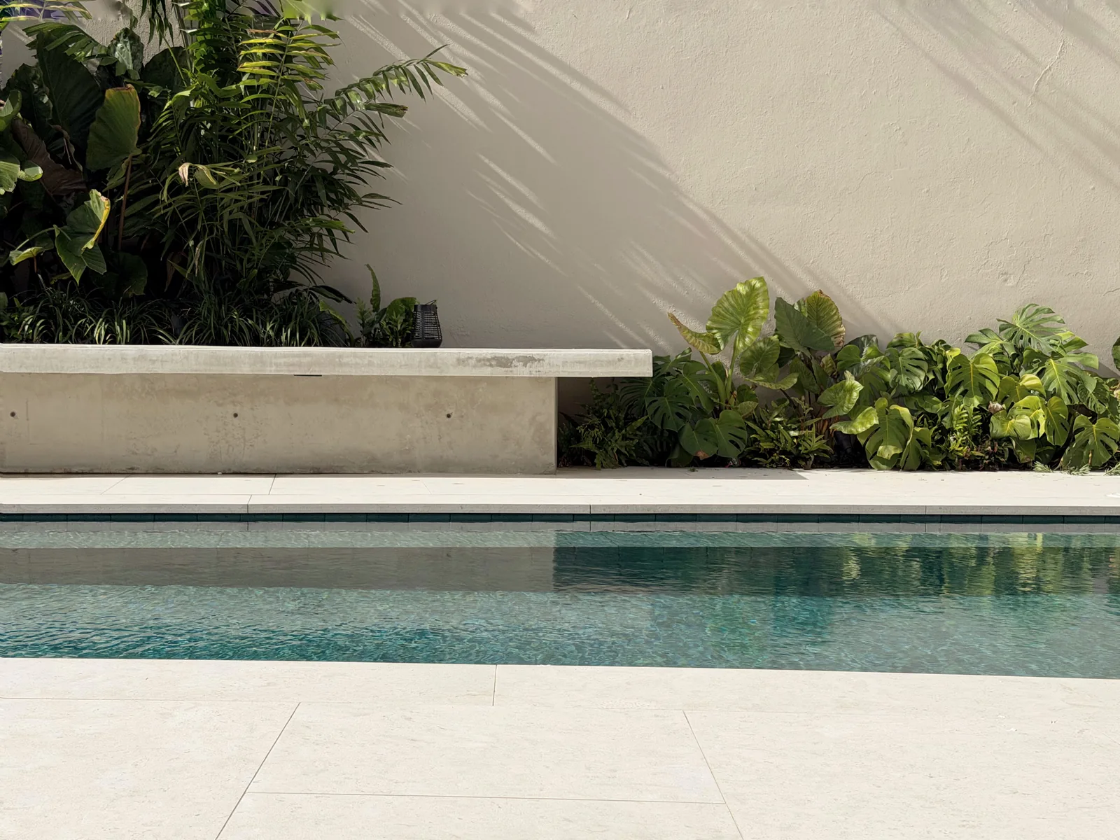
Coming soon...
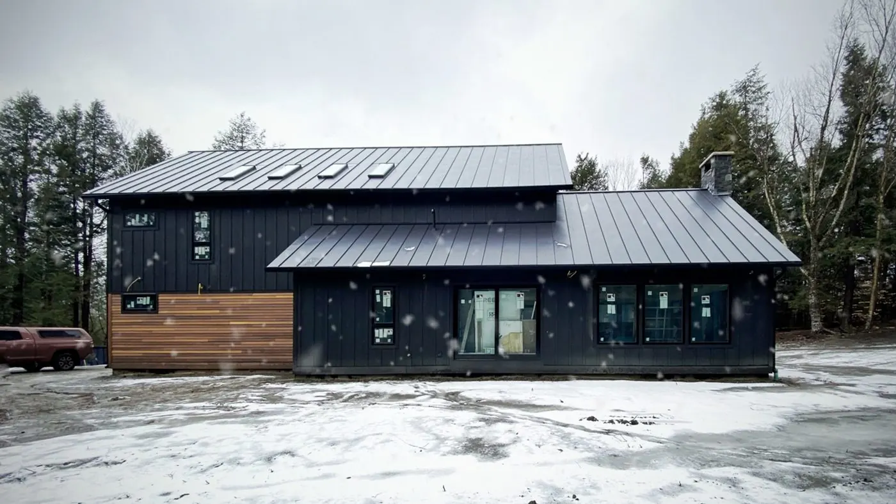
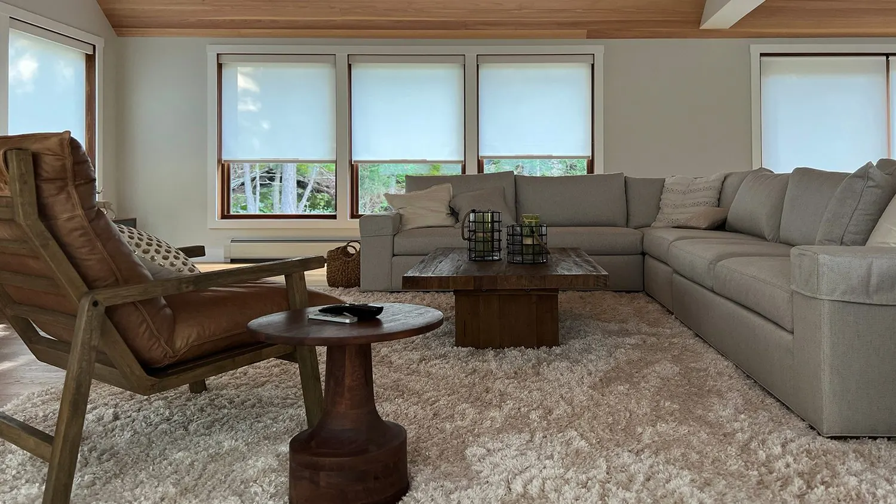
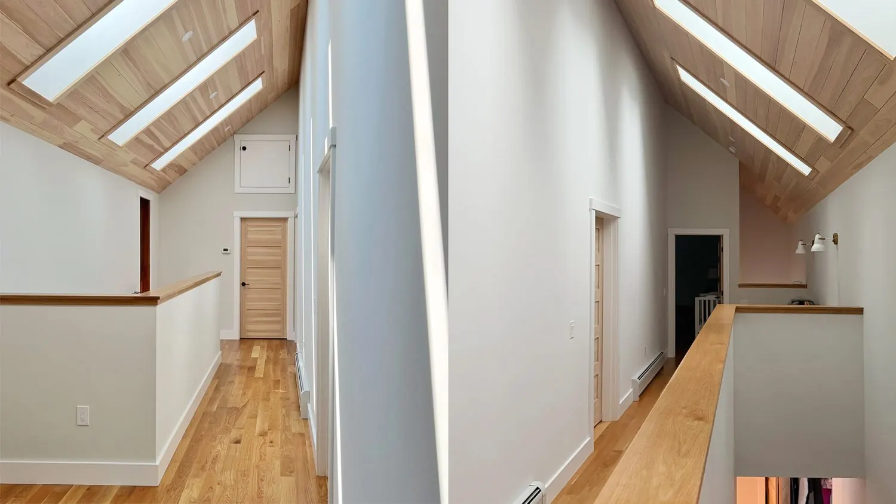
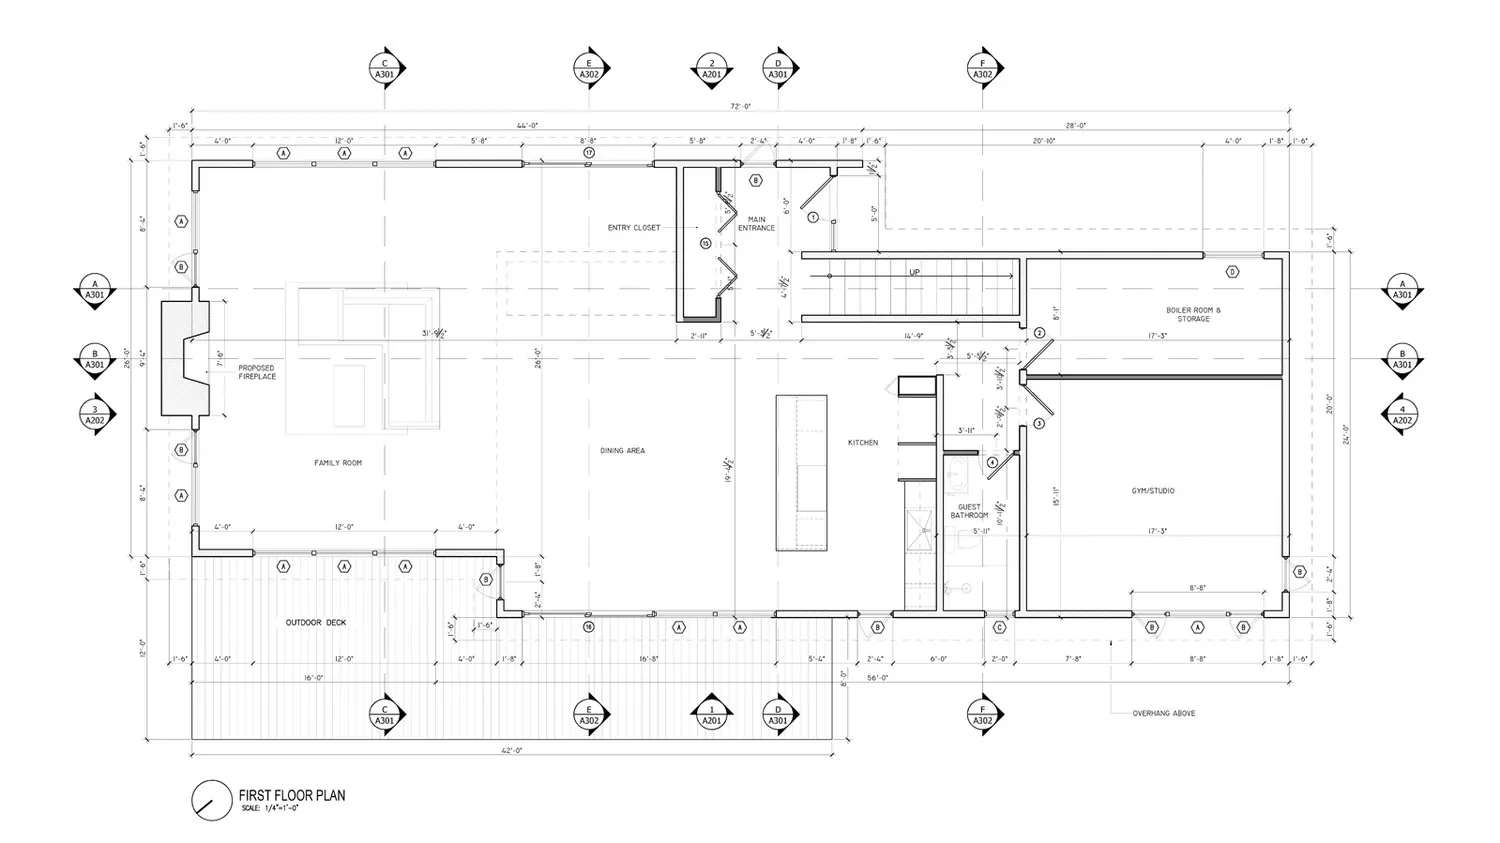
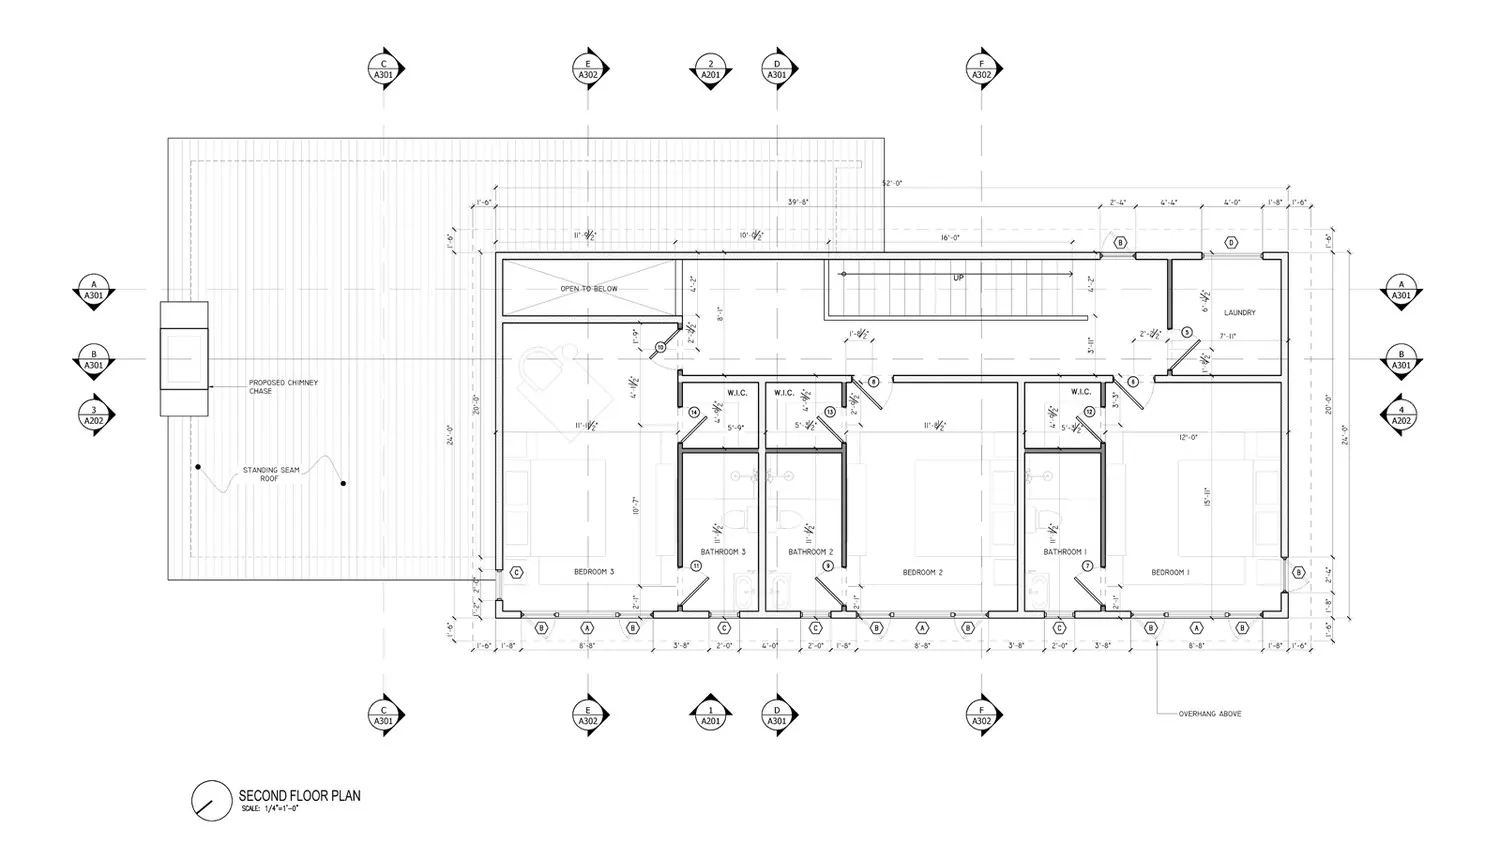
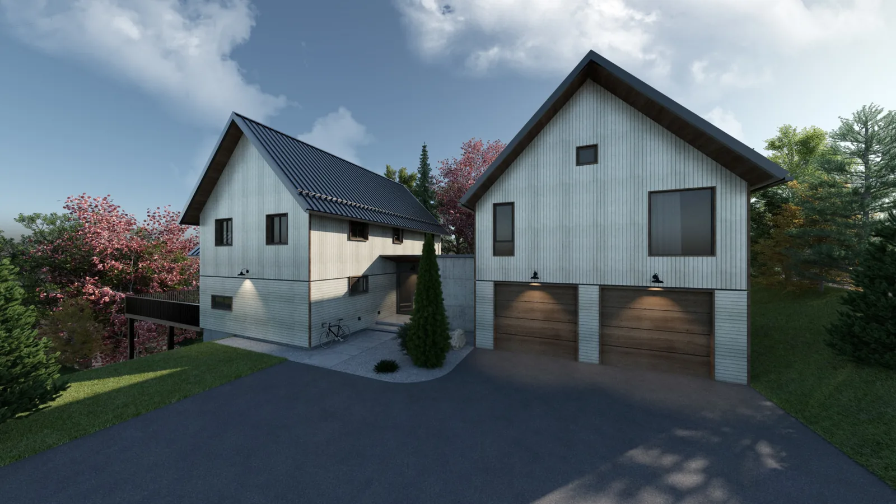
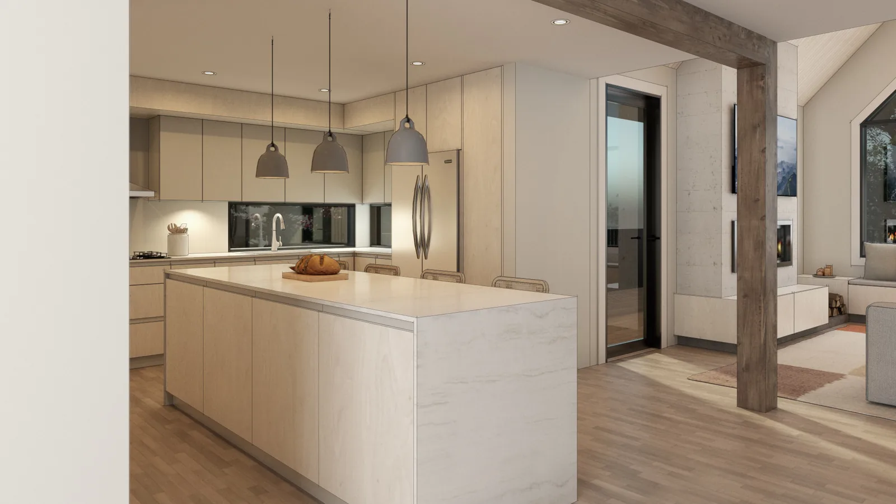
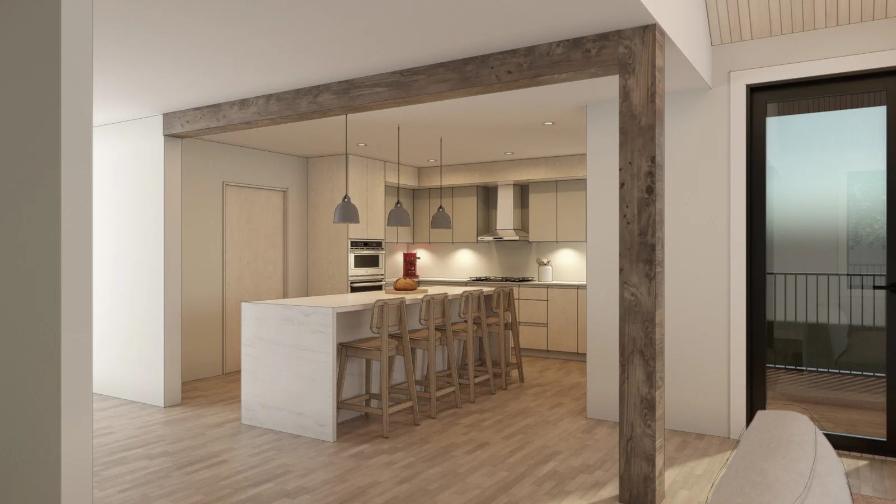
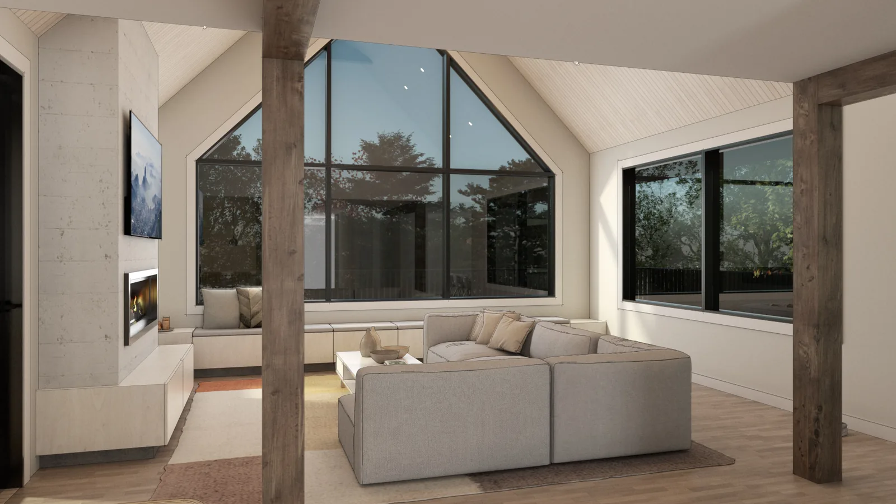
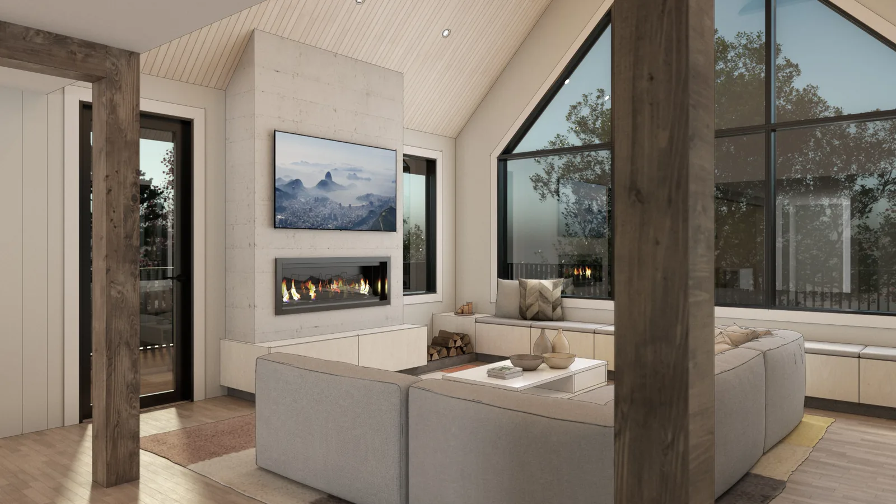
Owl's Head is a residence in Stowe, Vermont, designed to solidify the relationship between its modern yet homey interior spaces and the natural landscape that surrounds the property. The property features two bedrooms each with its own private bathroom, and the primary suite, all nestled on the second floor. The first floor includes the main living area and kitchen with beautiful double height ceilings that bolster large windows, filtering natural light to the space. This floor also contains a flexible studio/guest bedroom & guest bathroom. Large windows frame views of the beautiful forest surrounding the property, while the south side of the residence faces a natural rock ledge that creates a dramatic backdrop for the architecture. Its outdoor spaces play a role in enhancing the interior living area; by extending their reach towards the forested landscape through an exterior wooden deck, as well as a cozy and inviting fire pit with its own seating area.
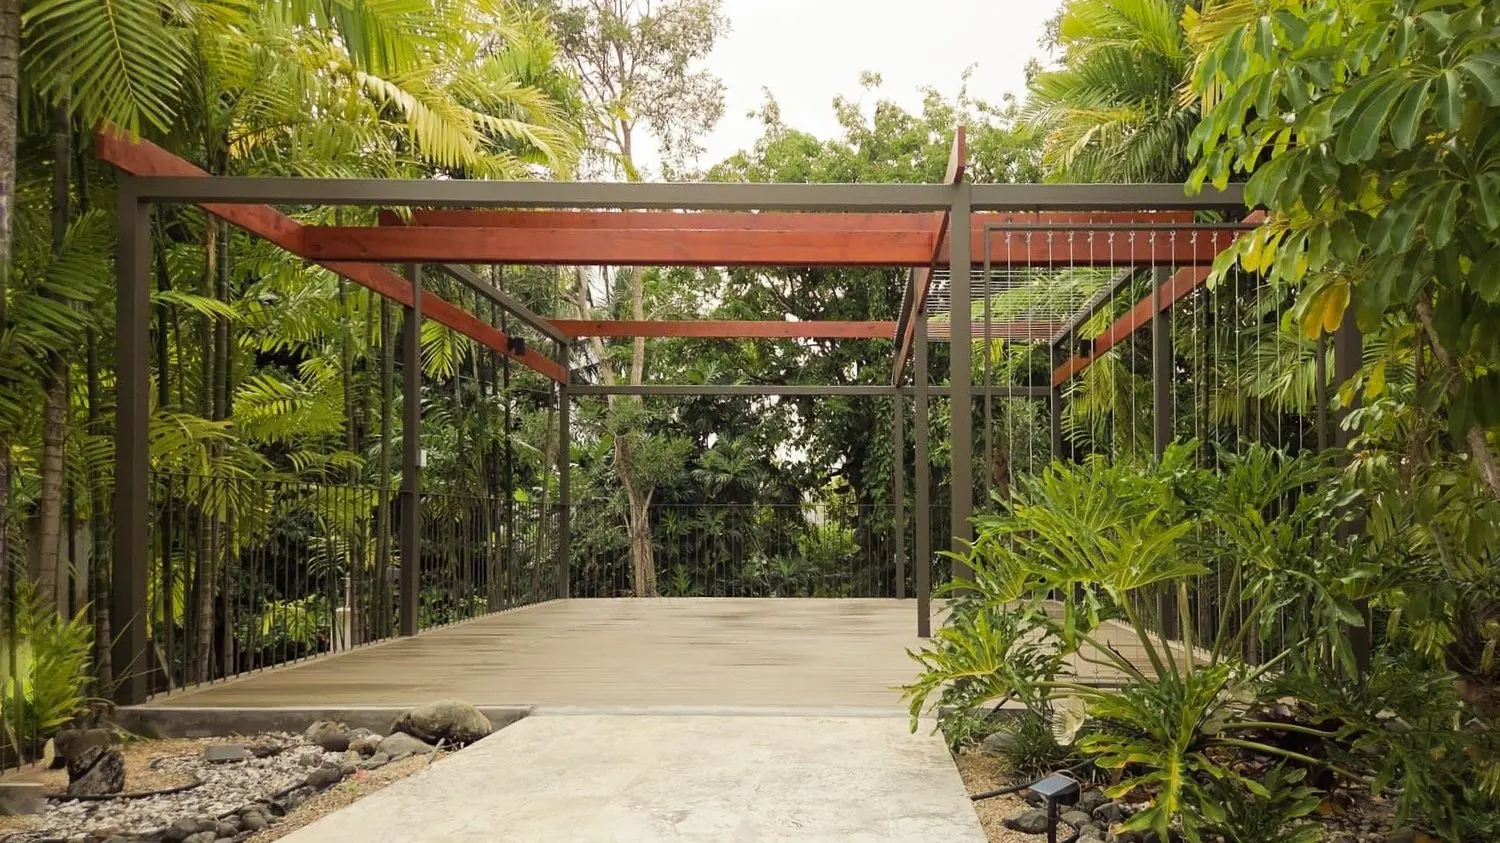
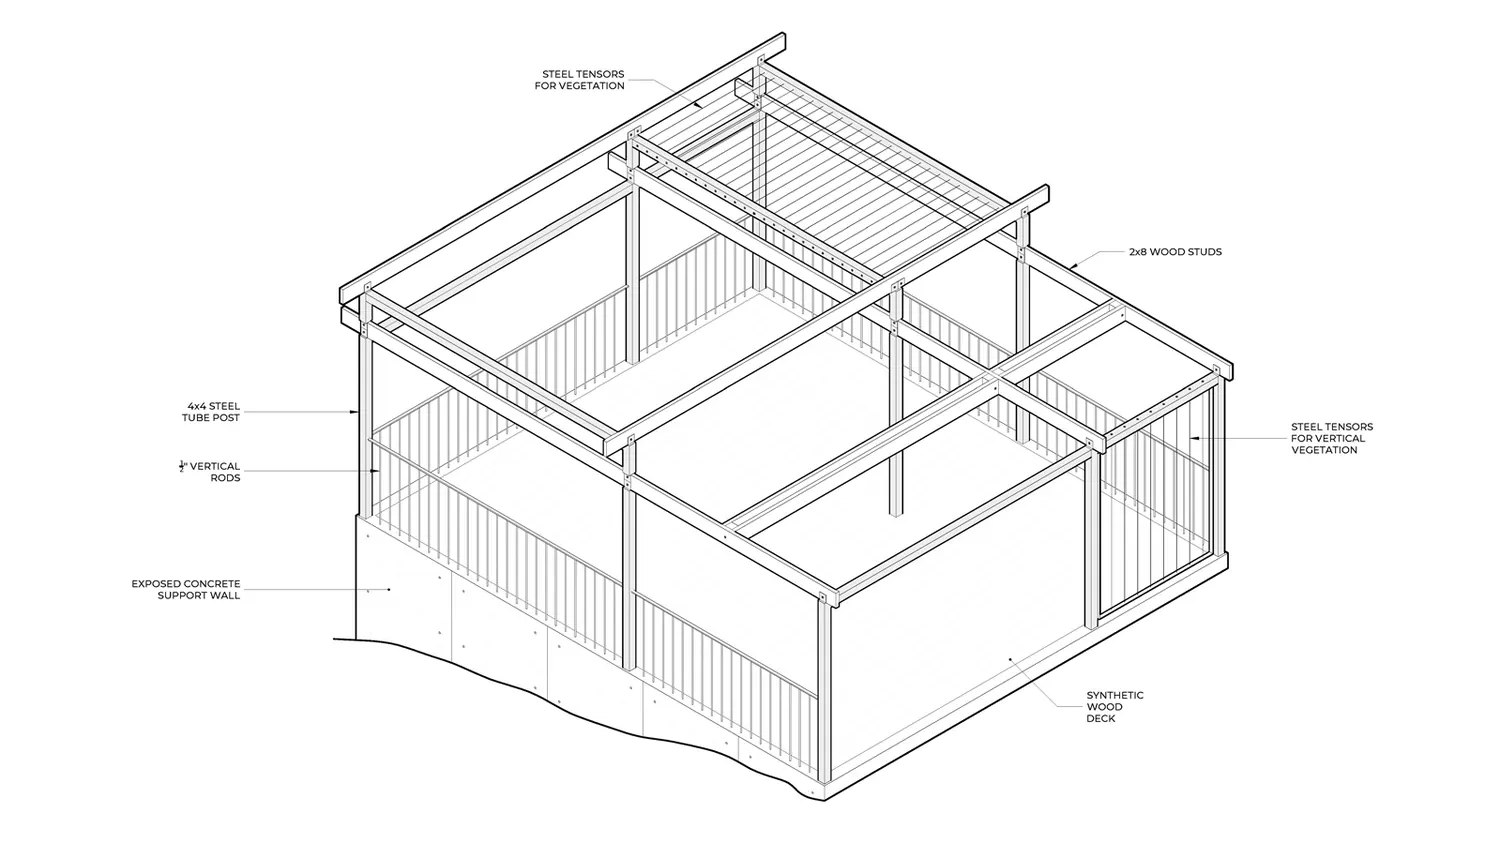
Crafted from galvanized steel, natural timber, and wood composite, this contemporary outdoor deck is designed to frame and capture the natural landscape surrounding the structure. The proportions and framing captures the landscape and creates a series of moving artworks, promoting a sense of oneness with its surroundings.
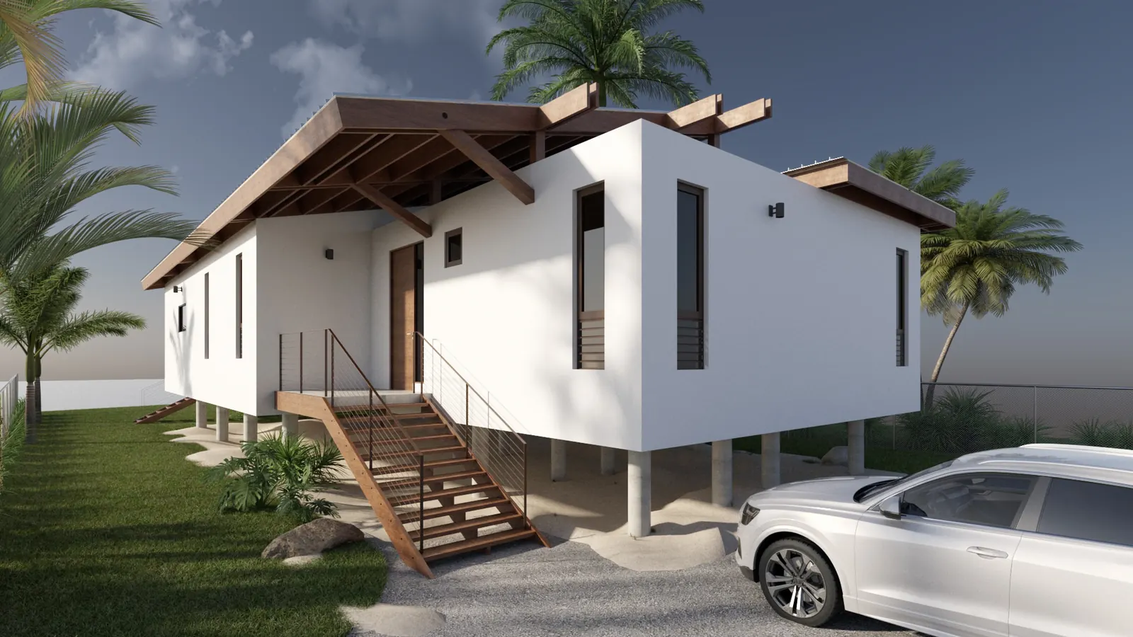
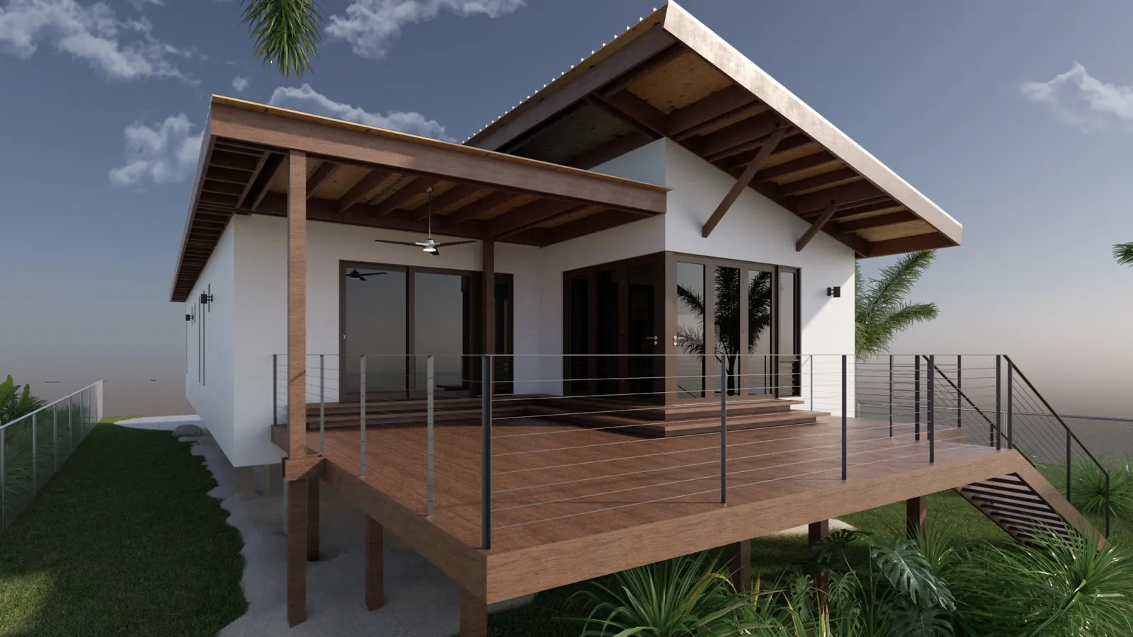
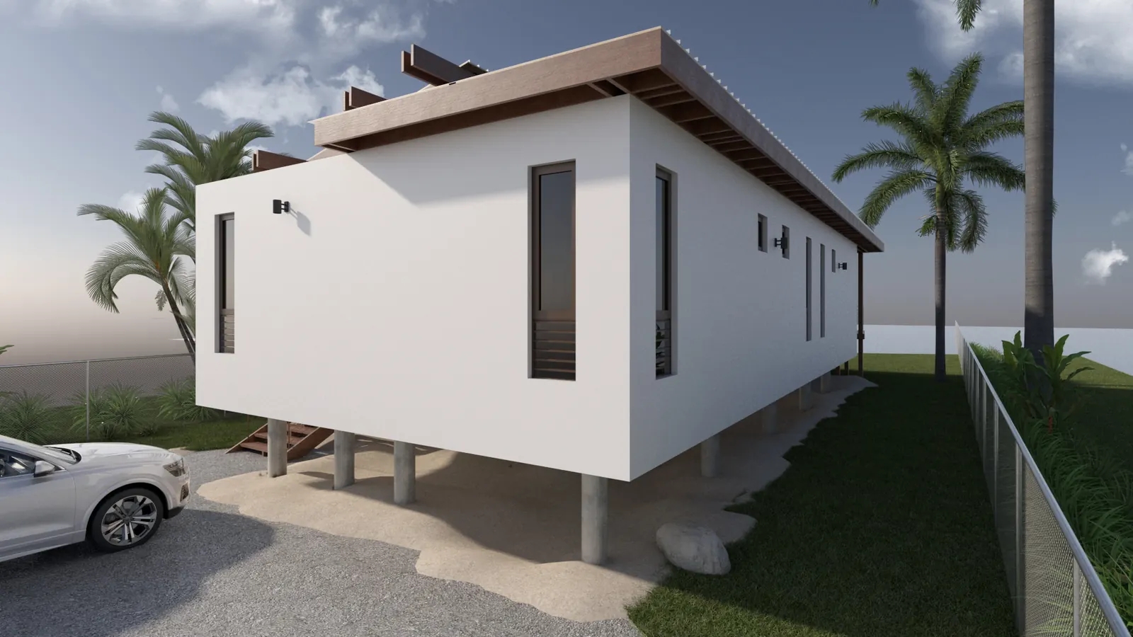
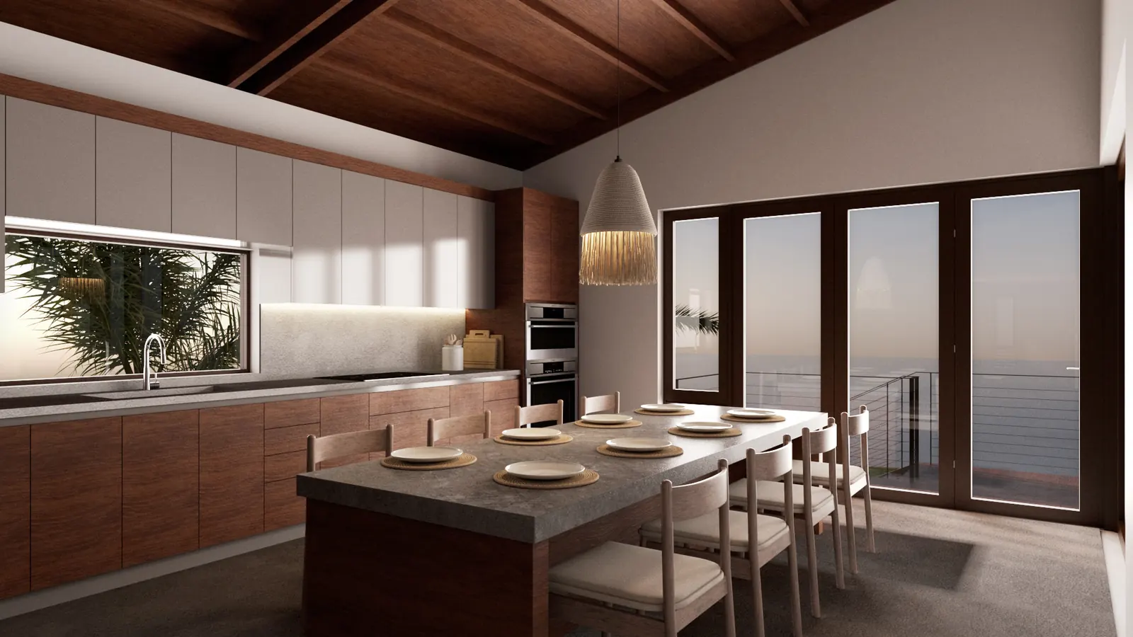
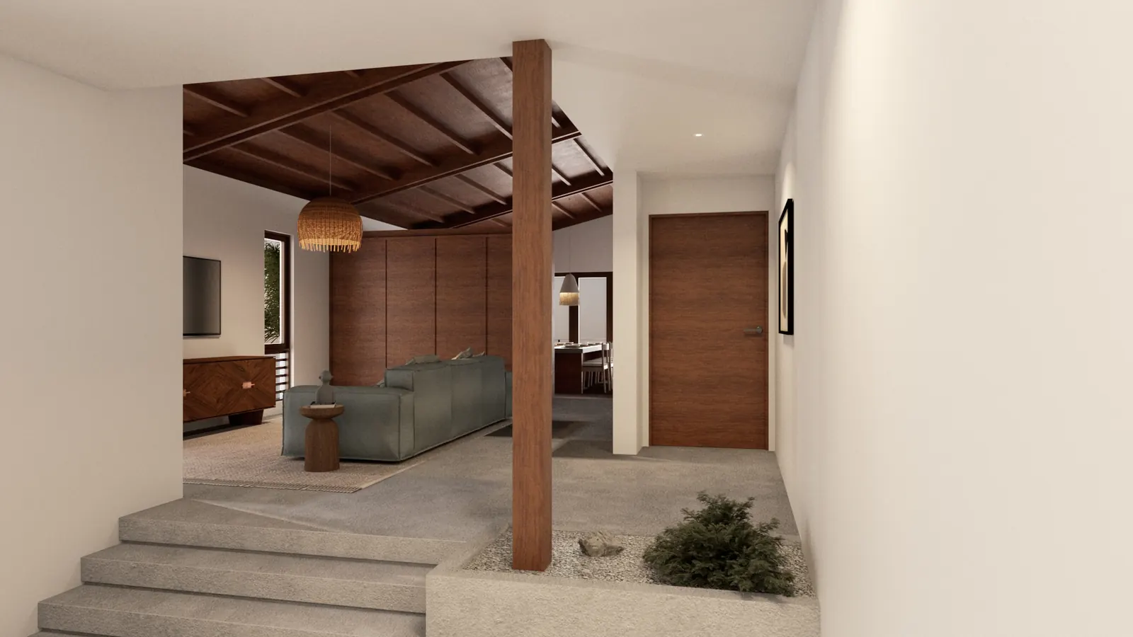

Las Picúas Beach House is a new vacation residence located along the coast of Río Grande, Puerto Rico. The property includes four bedrooms: three guest bedrooms and a primary bedroom suite, each with its own private bathroom. A large open floor housing the living room, kitchen, and dining area, with beautiful warms woods in its slanted ceiling. The main living spaces open directly onto a covered terrace overlooking the ocean, as to integrate the architecture with the existing coastal setting. The design is inspired by the sails and shapes of a sailboat. In response to the property's ocean front location, the residence is elevated, just as a dock by the ocean would be. It's stands on reinforced concrete columns to protect the structure if flooding were ever to occur, while also meeting the flood-zone requirements. The structural foundation, elevated floor slab, and walls are constructed of reinforced concrete, while the roof is made from lighter materials like structural timber roof and standing-seam metal roofing: where the structure simulates the sturdy body of a sailboat and the roof the boats flowy sails.
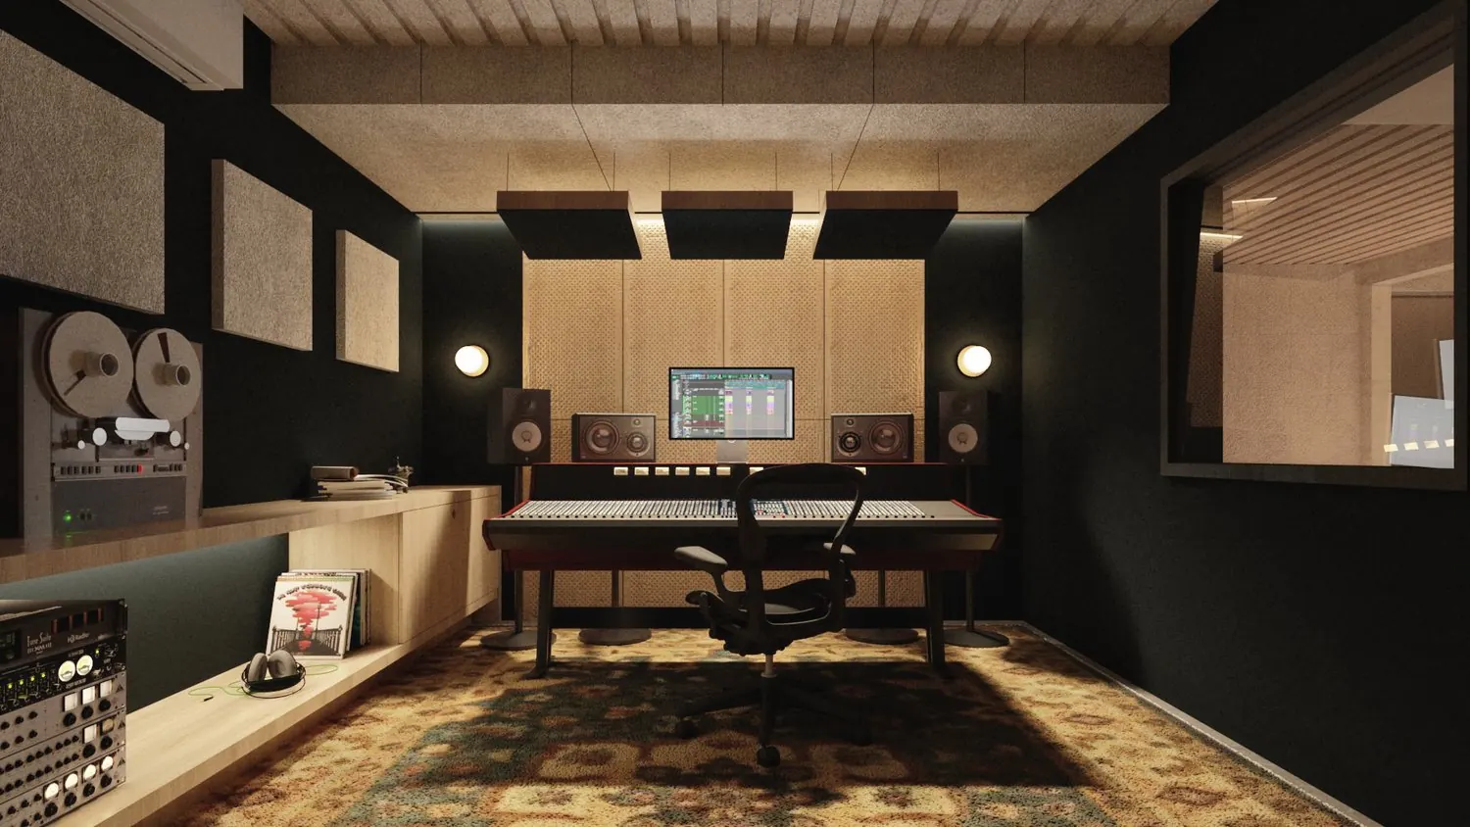
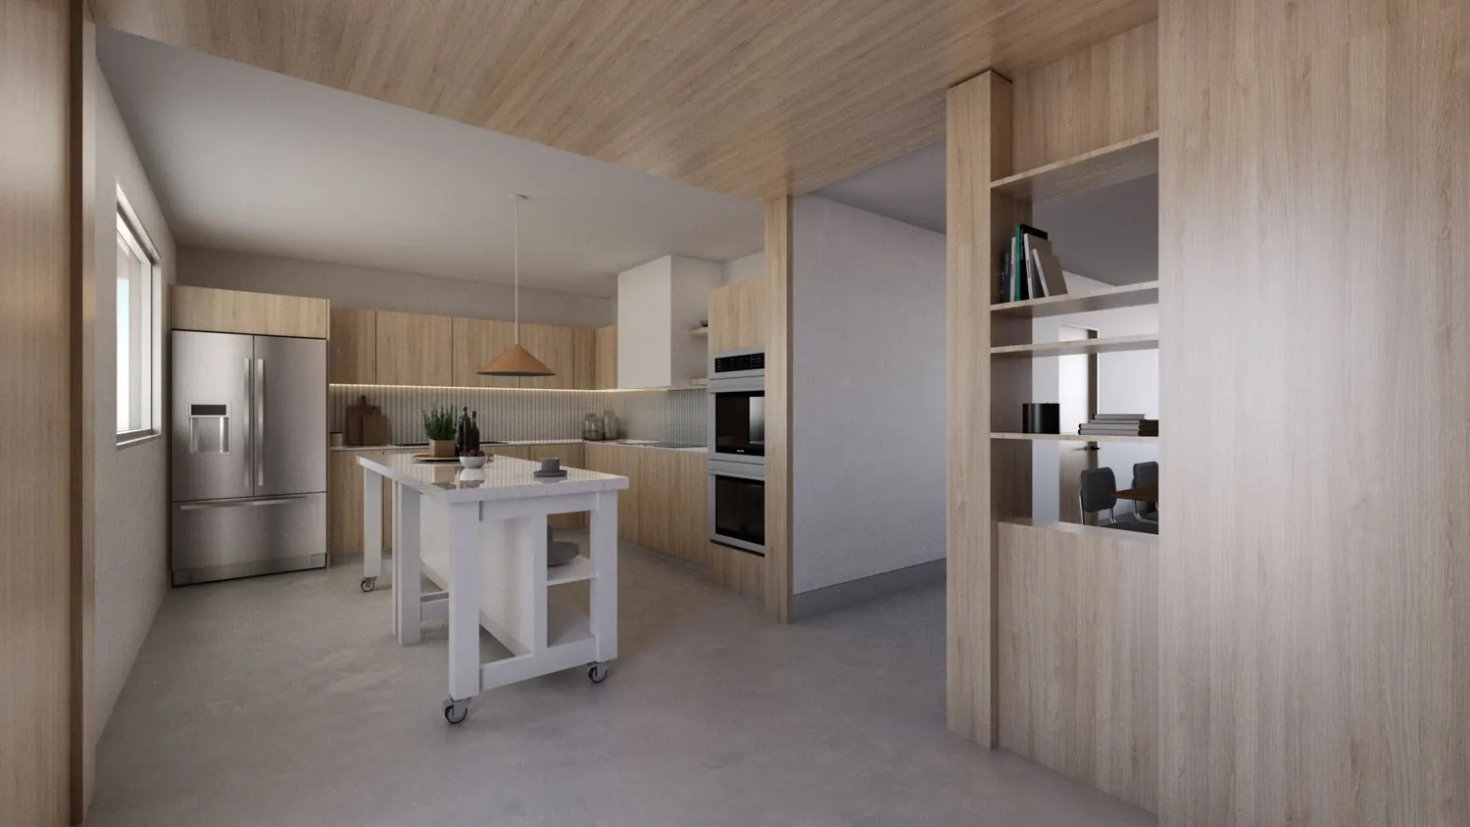
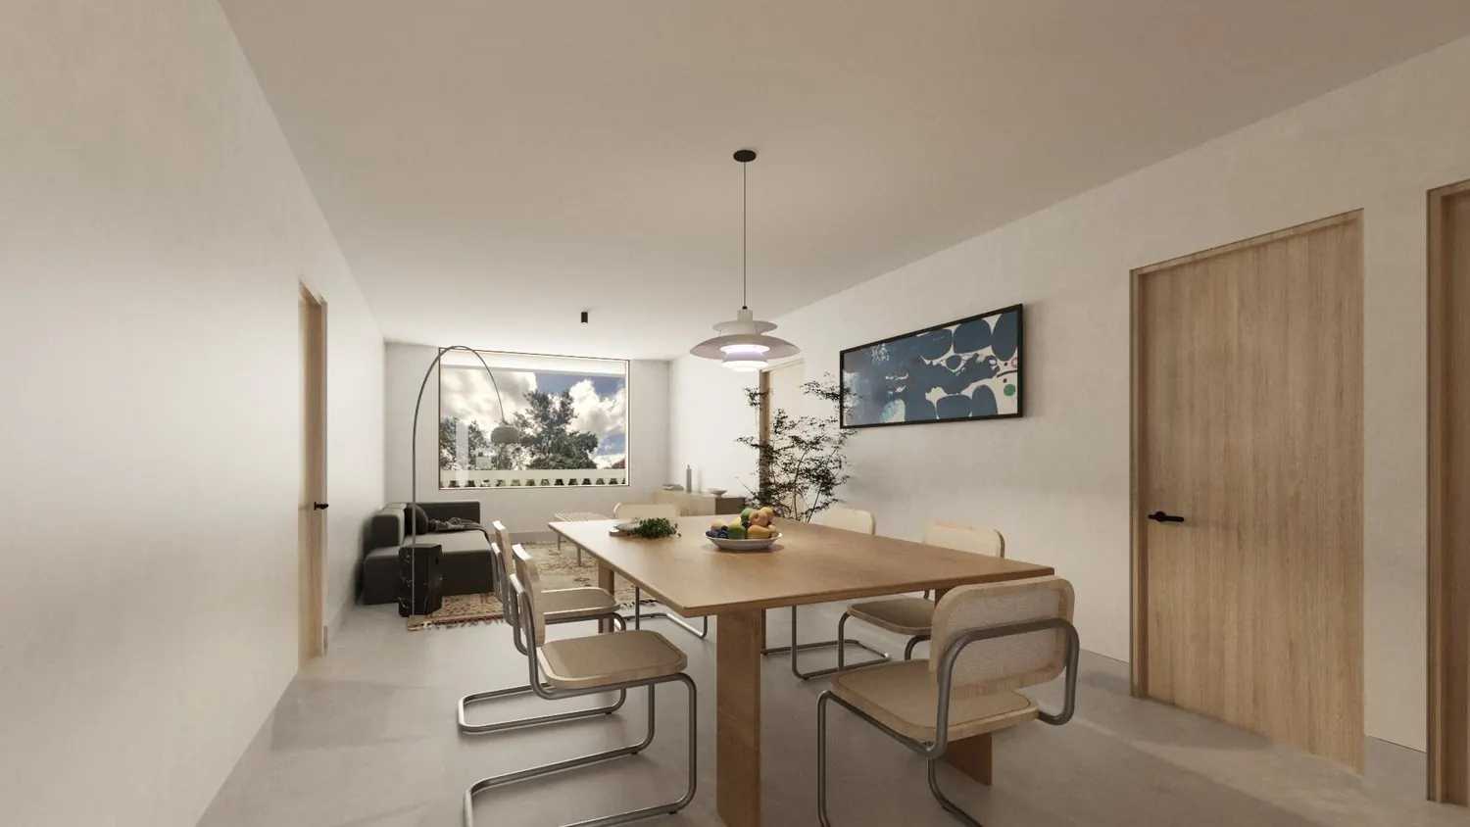
The Telesterion project involves the rehabilitation of an existing structure into a combined residence and professional production studio. The first floor accommodates the production studio, along with a full bathroom, kitchen, and guest bedroom. The second floor is dedicated to the main living quarters, creating a clear separation between the project’s professional and residential functions.
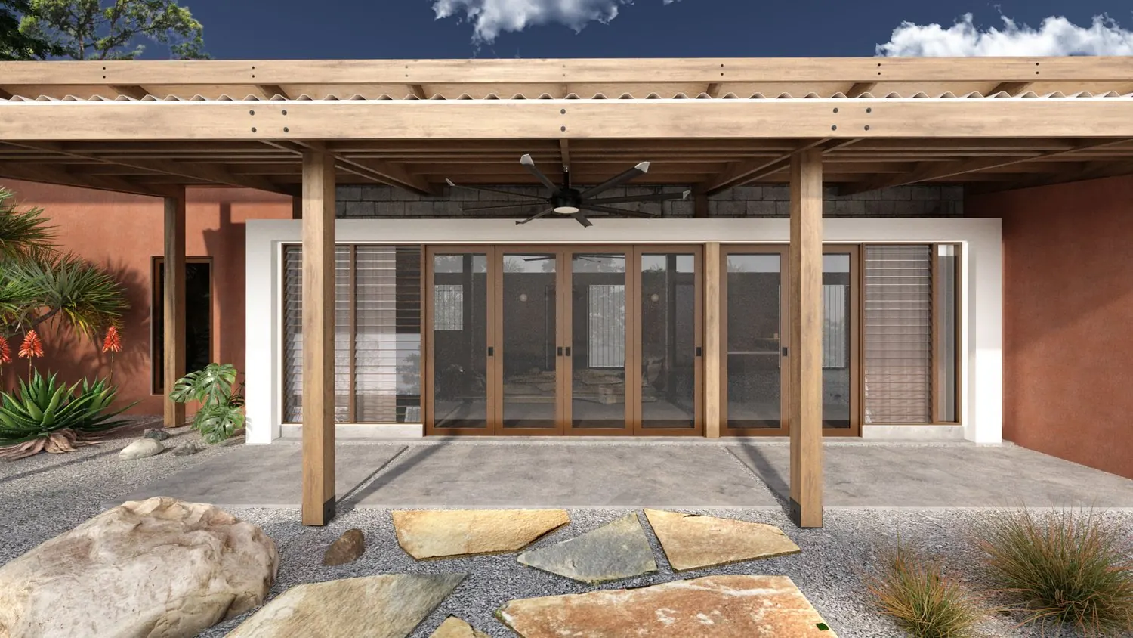
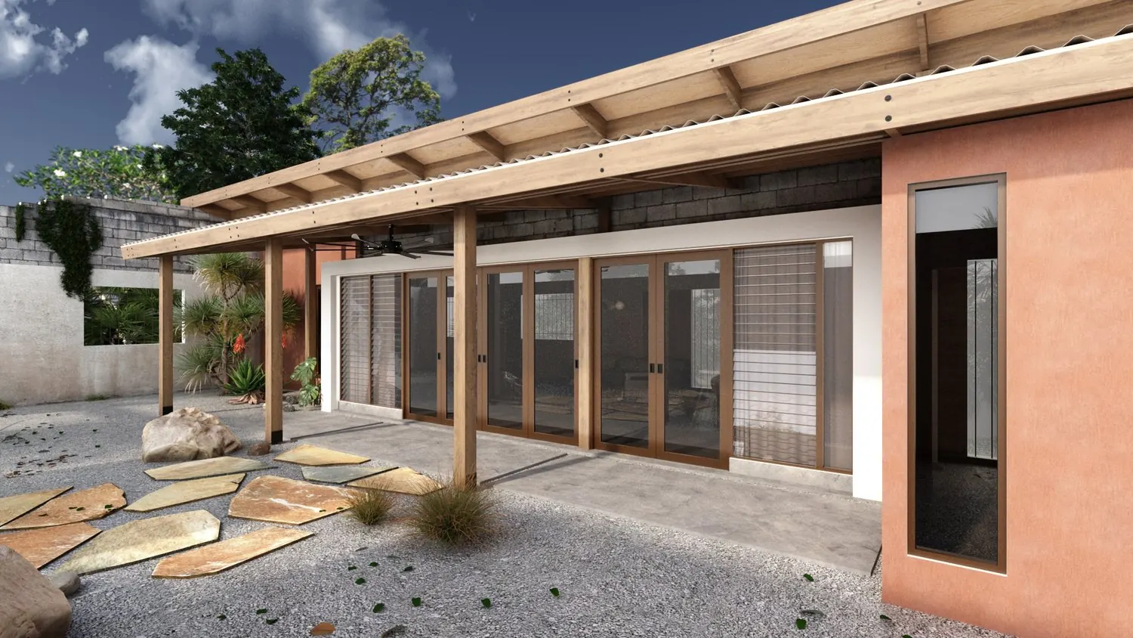
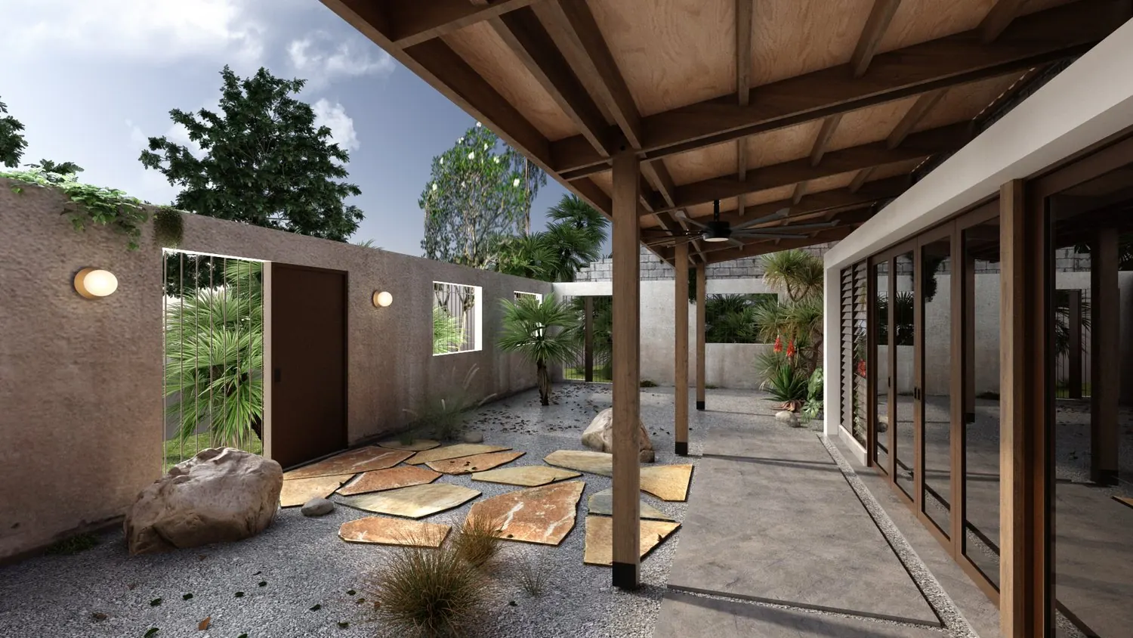
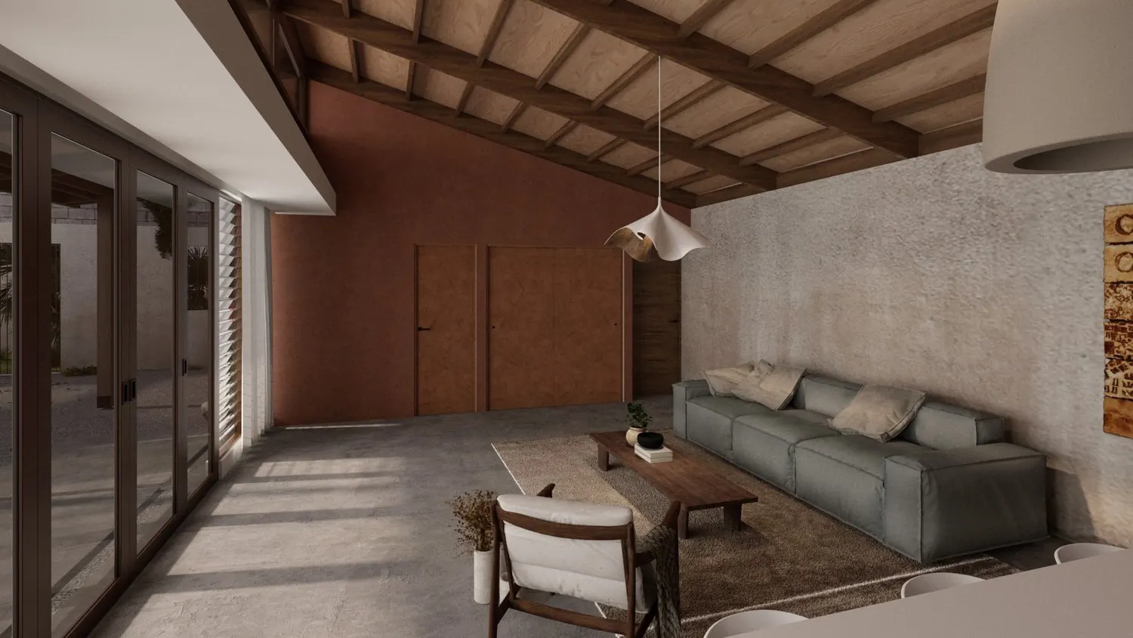
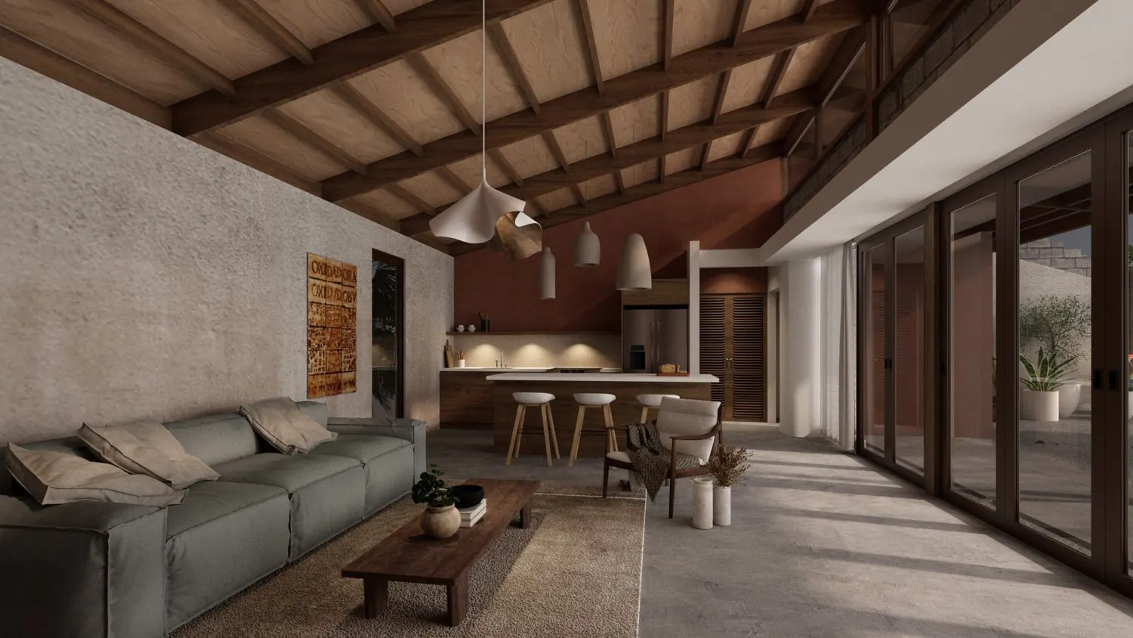
Yuké is the rehabilitation of an abandoned church ruin, reimagined as a single-family residence for an artist and a writer seeking a retreat from the pace of city life. Located at the foothills of El Yunque in Río Grande, Puerto Rico, the project preserves the existing structure while carefully inserting the architectural intervention into the ruin’s walls. The new structure includes a primary bedroom, guest bedroom, bathroom, kitchen, and family area. The home integrates these new indoor & outdoor spaces that nestled inside the ruined walls that once served to house the existing church, serving as both a gathering place and an open-air workshop for the owner’s creative work.
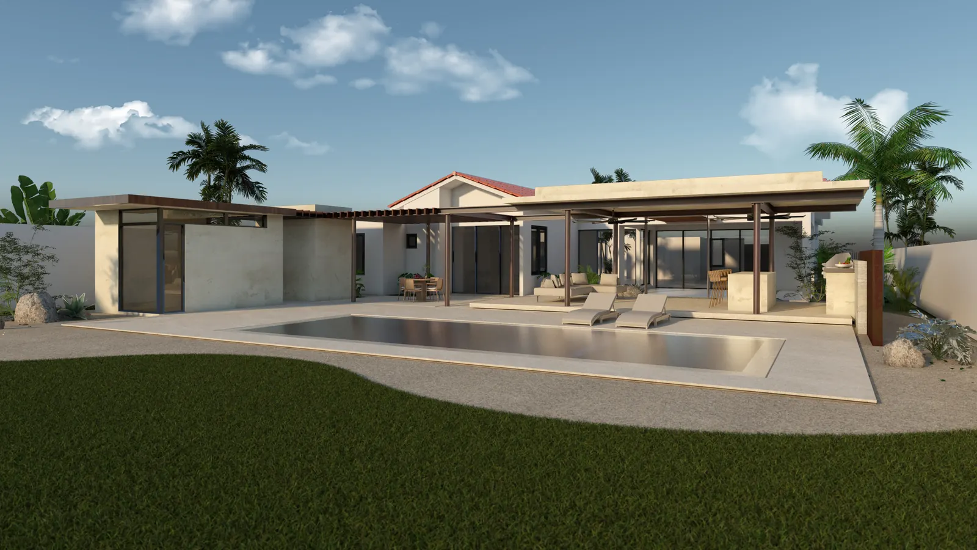
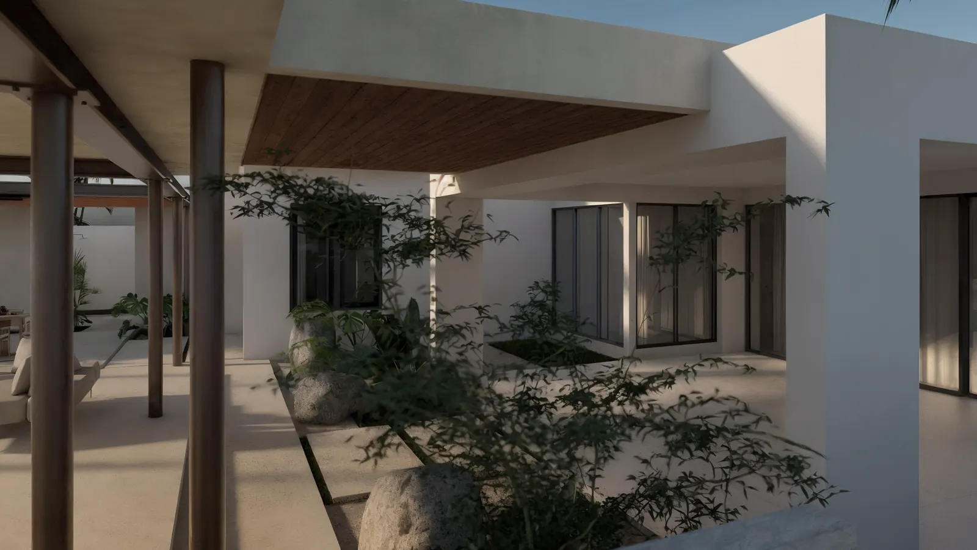
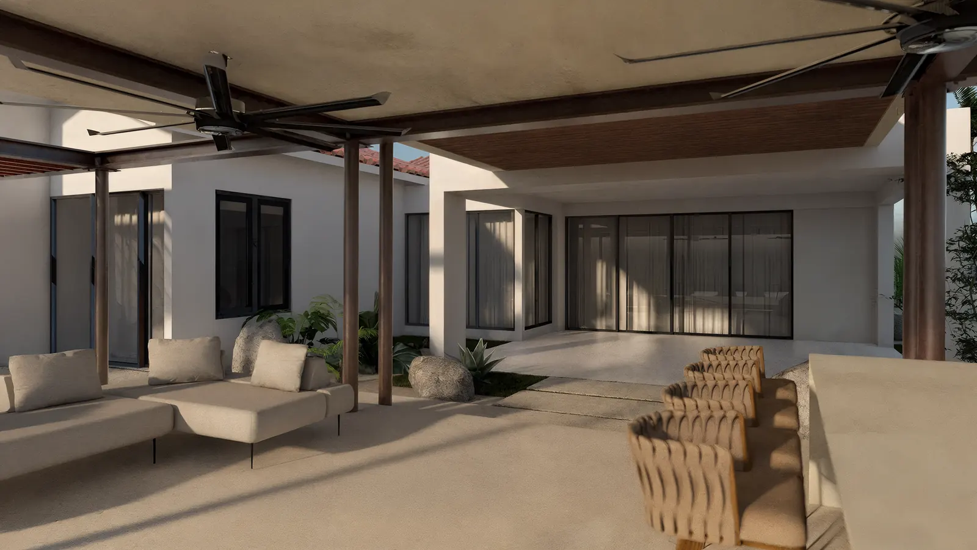
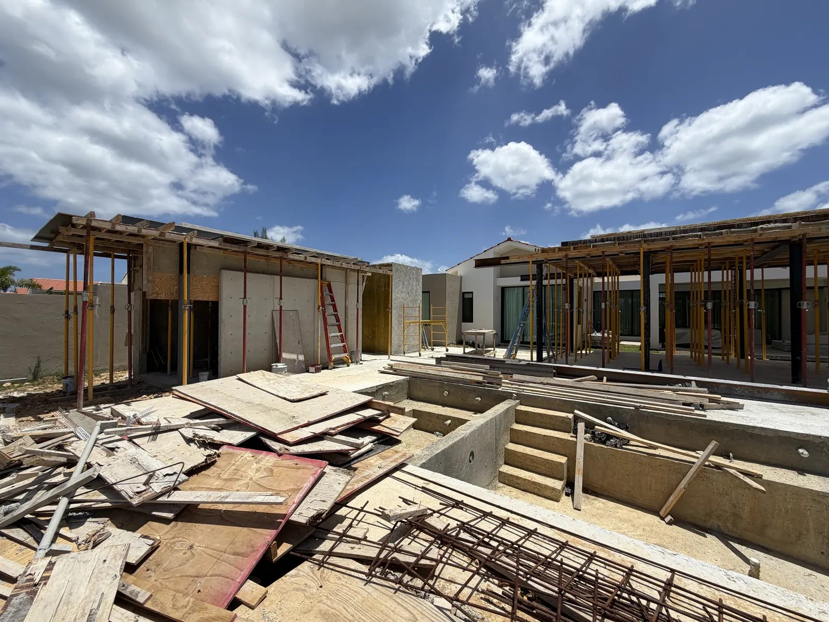
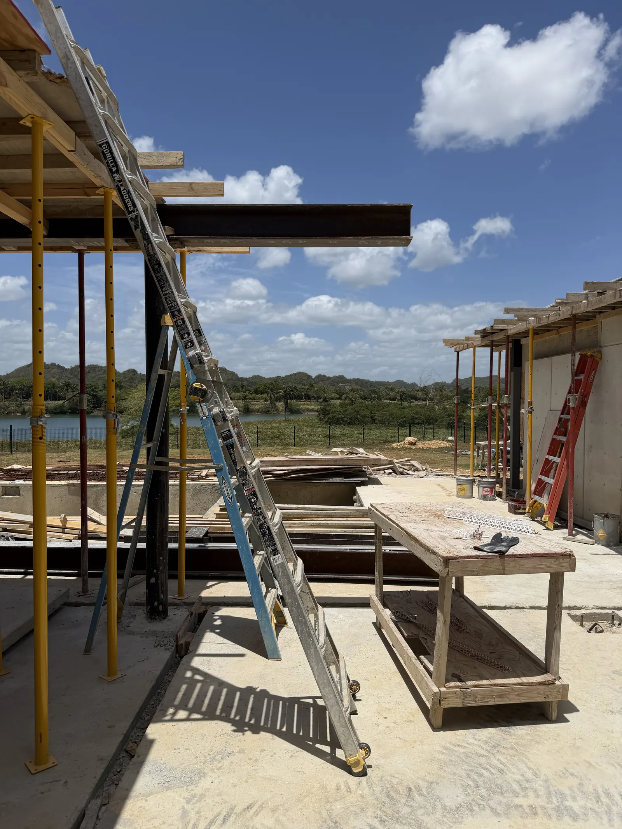
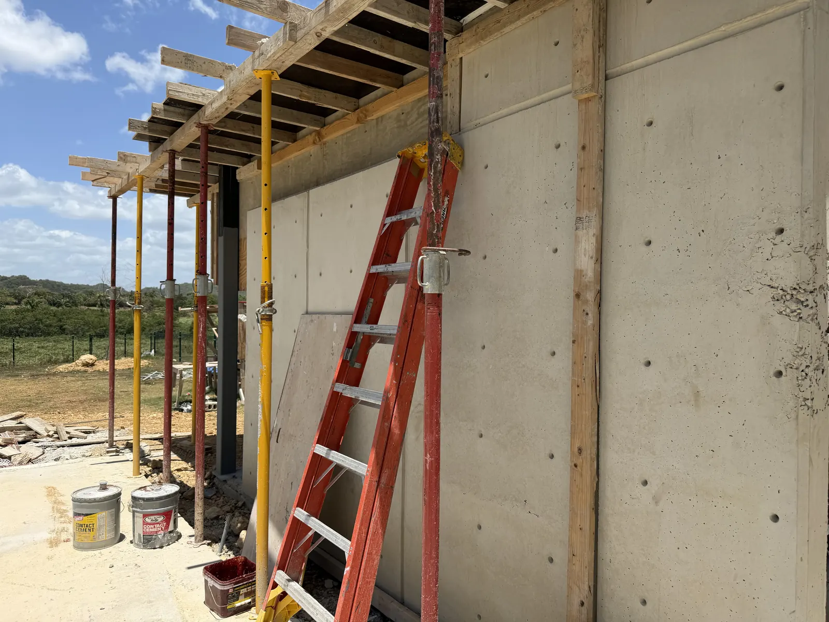
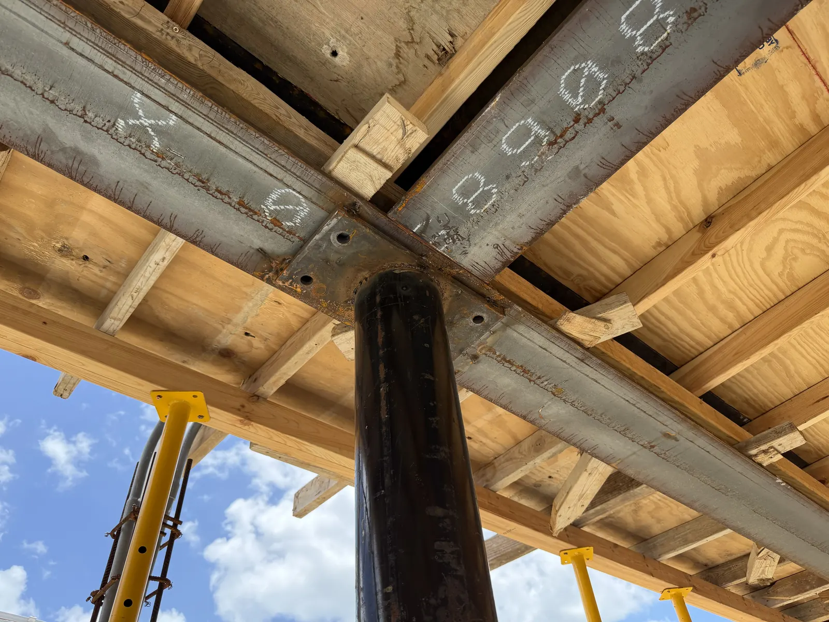
The design approach intends to provide a luxurious feel to functionality and seamless transitions between the existing property and the new terrace. The covered and open terraces create different opportunities to experience the outdoors, providing opportunities for changes in sensations, while enjoying the outdoors and the surrounding landscape. The project contains a yoga room, and exterior bathroom, as well as a horizontally aligned poo; all of them focusing on the views of the lake and mogote. The use of steel and concrete elevates the existing architecture while providing a uniqueness to its design, while still being cohesive with what is existing but unique enough to stand out.
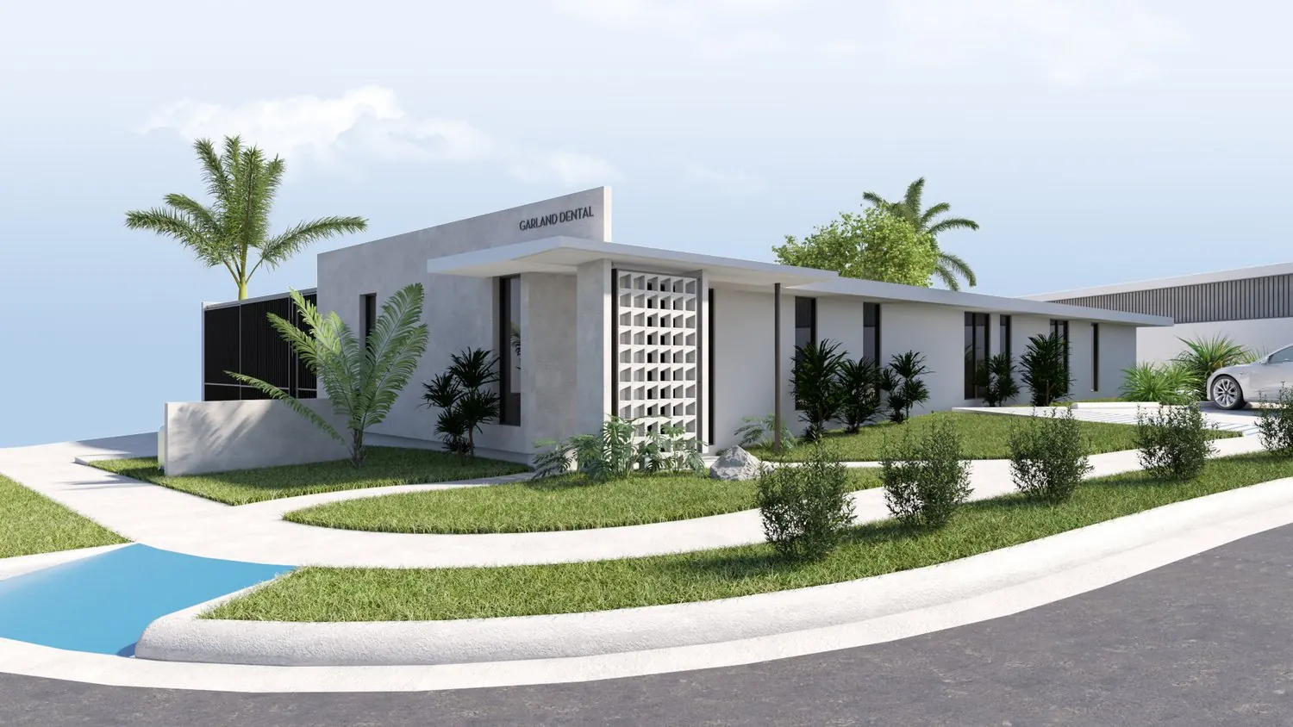
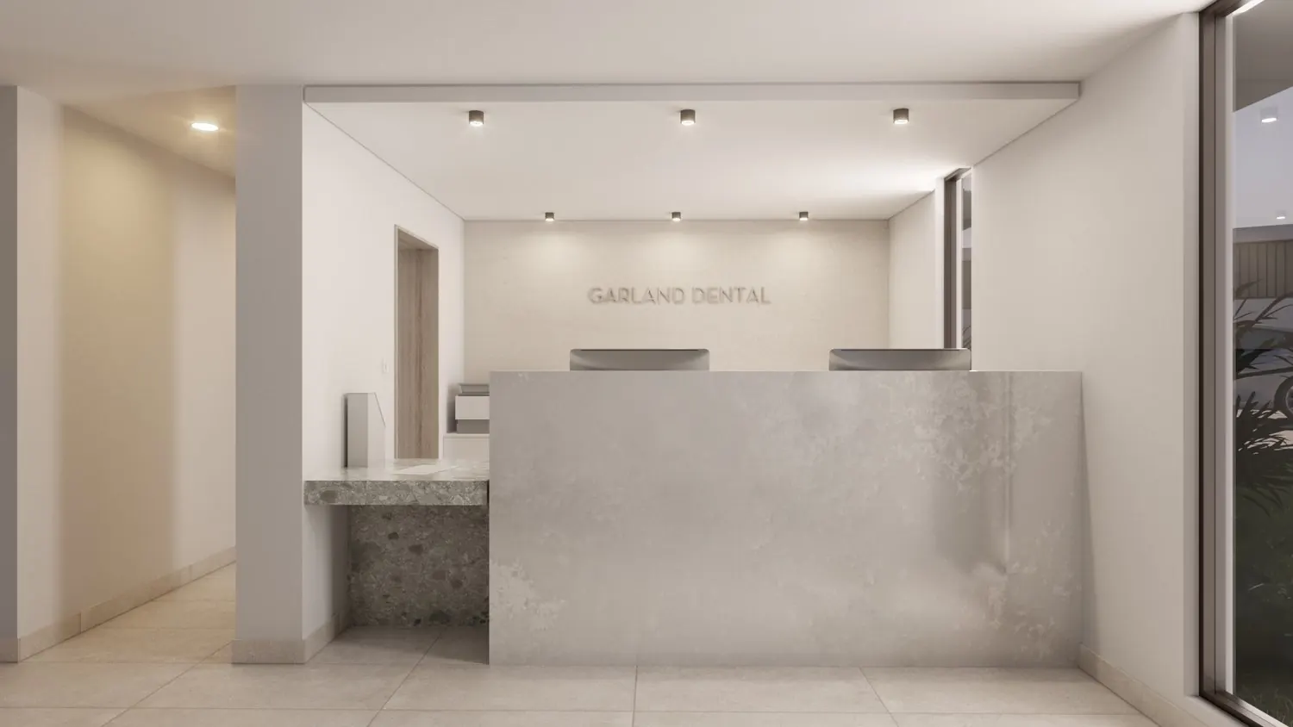
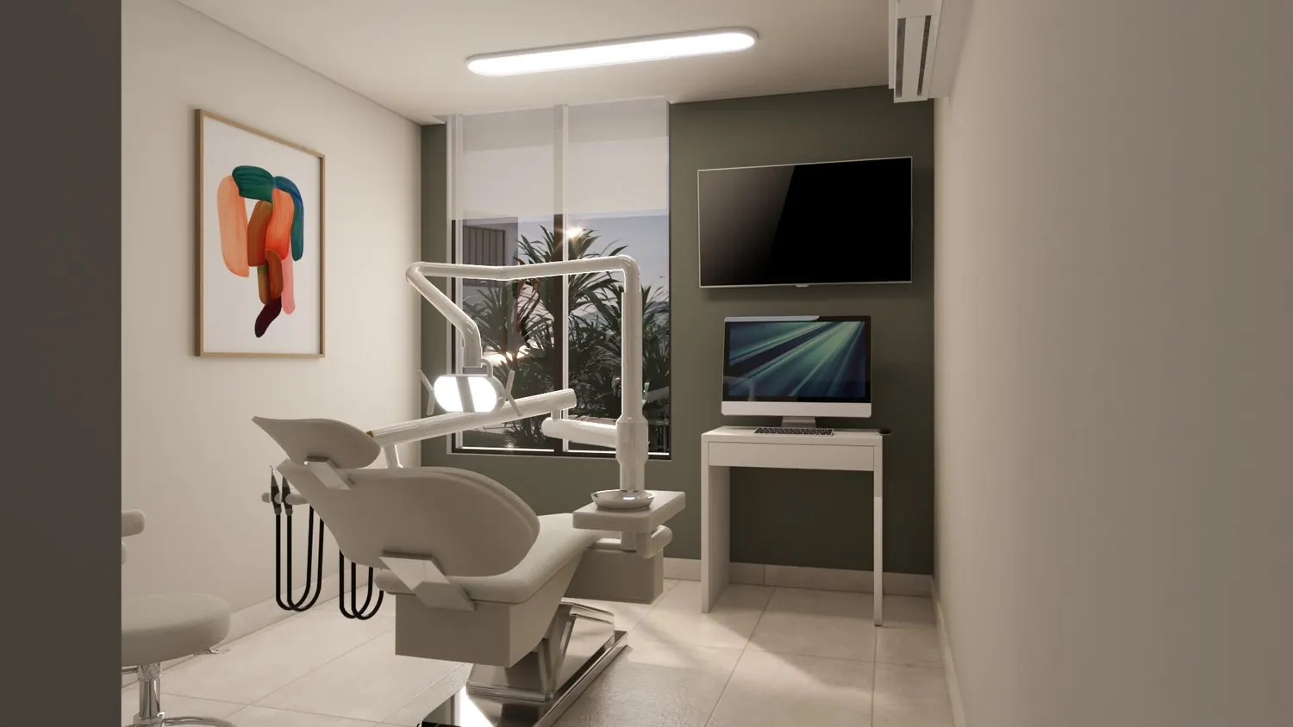
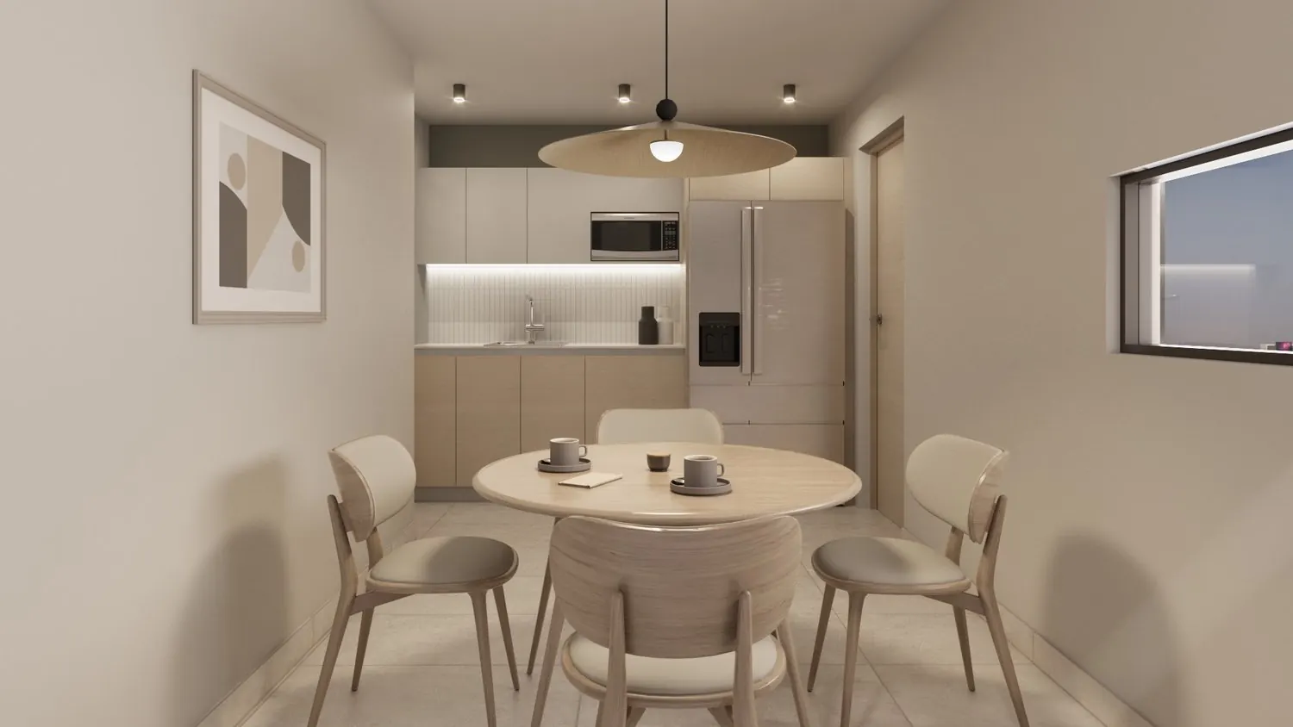
Garland Dental consists of the rehabilitation of an existing structure, that was once a residential property, into a contemporary dental office. The program includes reception and waiting area, six private rooms for dental work, an ADA-compliant patient bathroom, two additional bathrooms, a private office, kitchenette, and supporting clinical and service spaces, as well as ample parking spaces for visitors. The architectural intervention will provide a new facade and entrance to the structure, transforming the once residential look of the property, to a more modern & commercial looking aesthetic. The design intends to elevate the experience of the patients with natural lighting, relaxing materials, textures and colors, as to deviate from the soberness and often sterile spaces associated with medical offices.
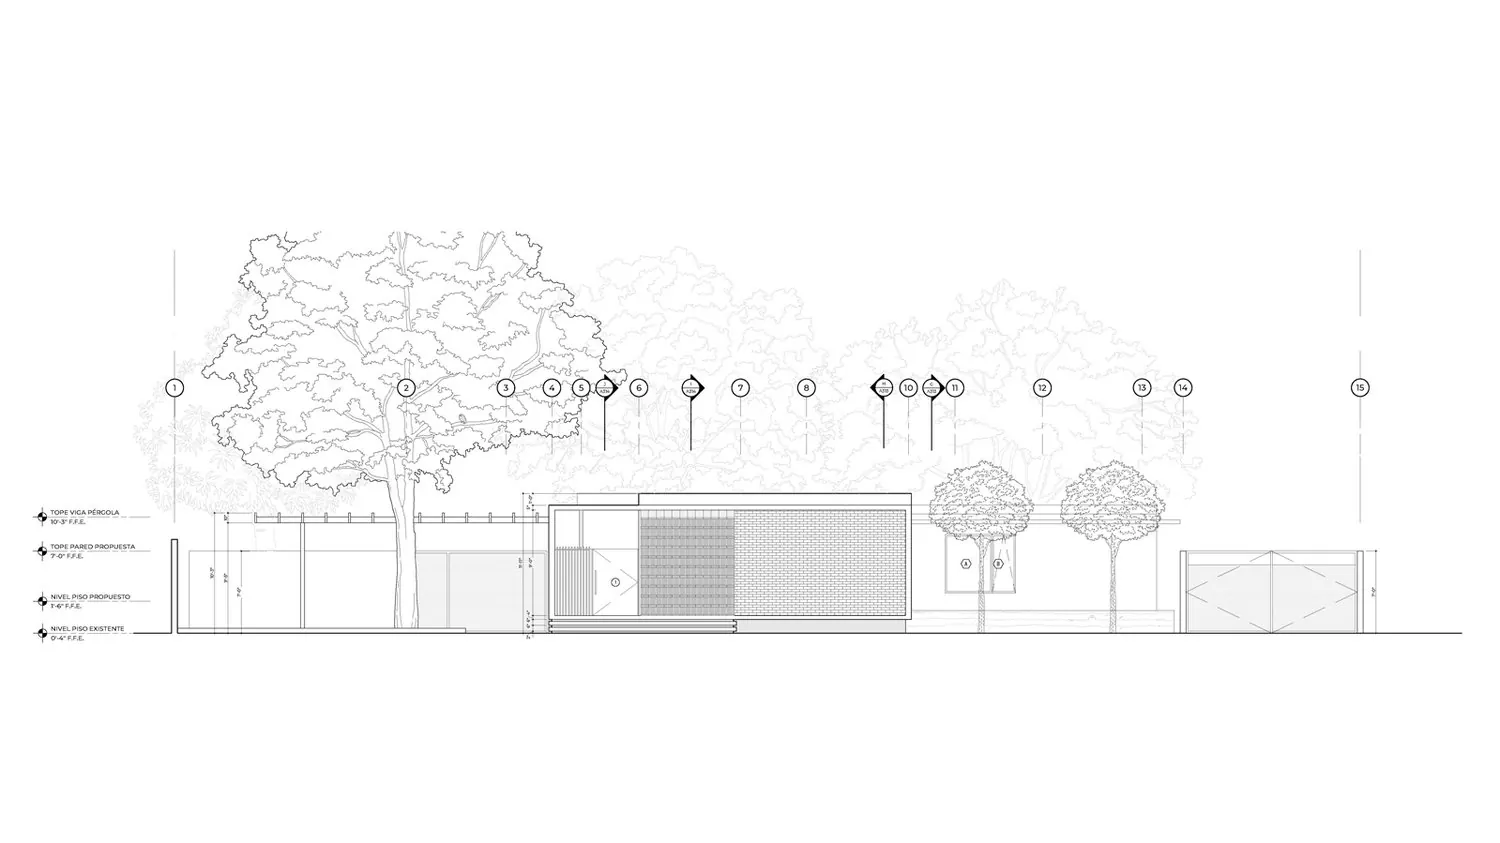
Lorem ipsum dolor sit amet, consectetur adipiscing elit. Proin sagittis enim quis sem efficitur gravida vitae nec dui. Morbi scelerisque odio nec neque tempus consectetur. Morbi consequat lobortis augue ac suscipit. Praesent rutrum, metus vel commodo mollis, nisl massa elementum tortor, et ultrices arcu enim non justo. Quisque luctus purus ut rhoncus blandit. Sed vitae elit arcu. Nulla iaculis enim tempor, semper lectus nec, sodales magna.
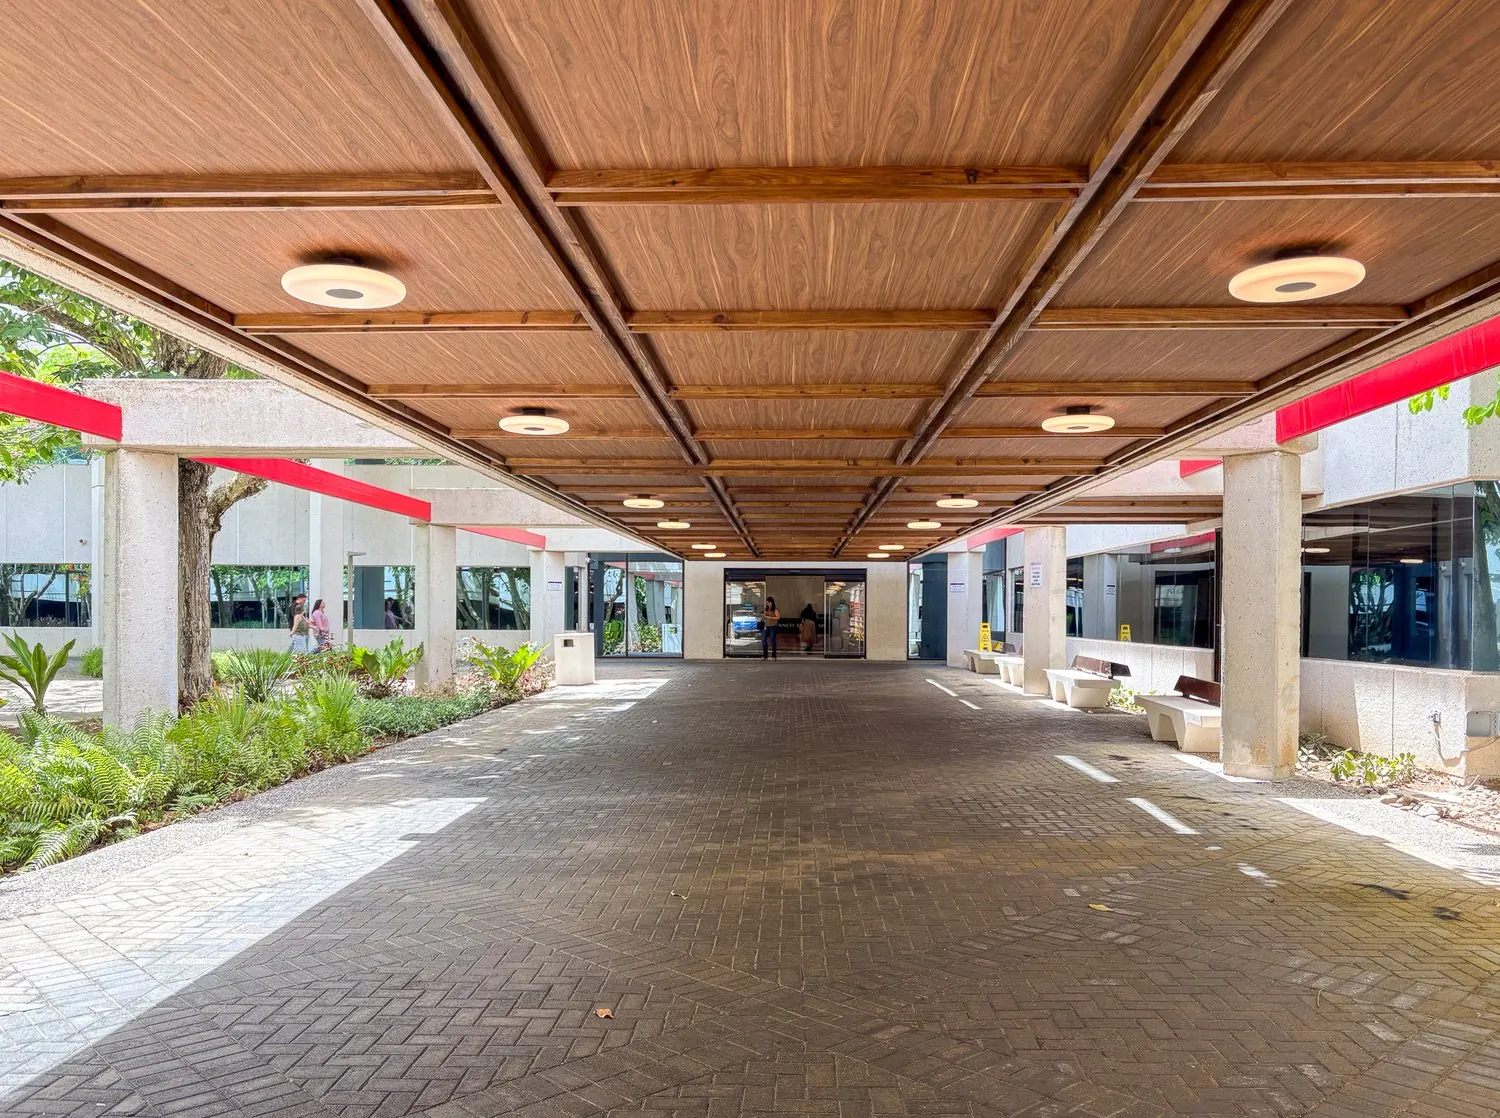
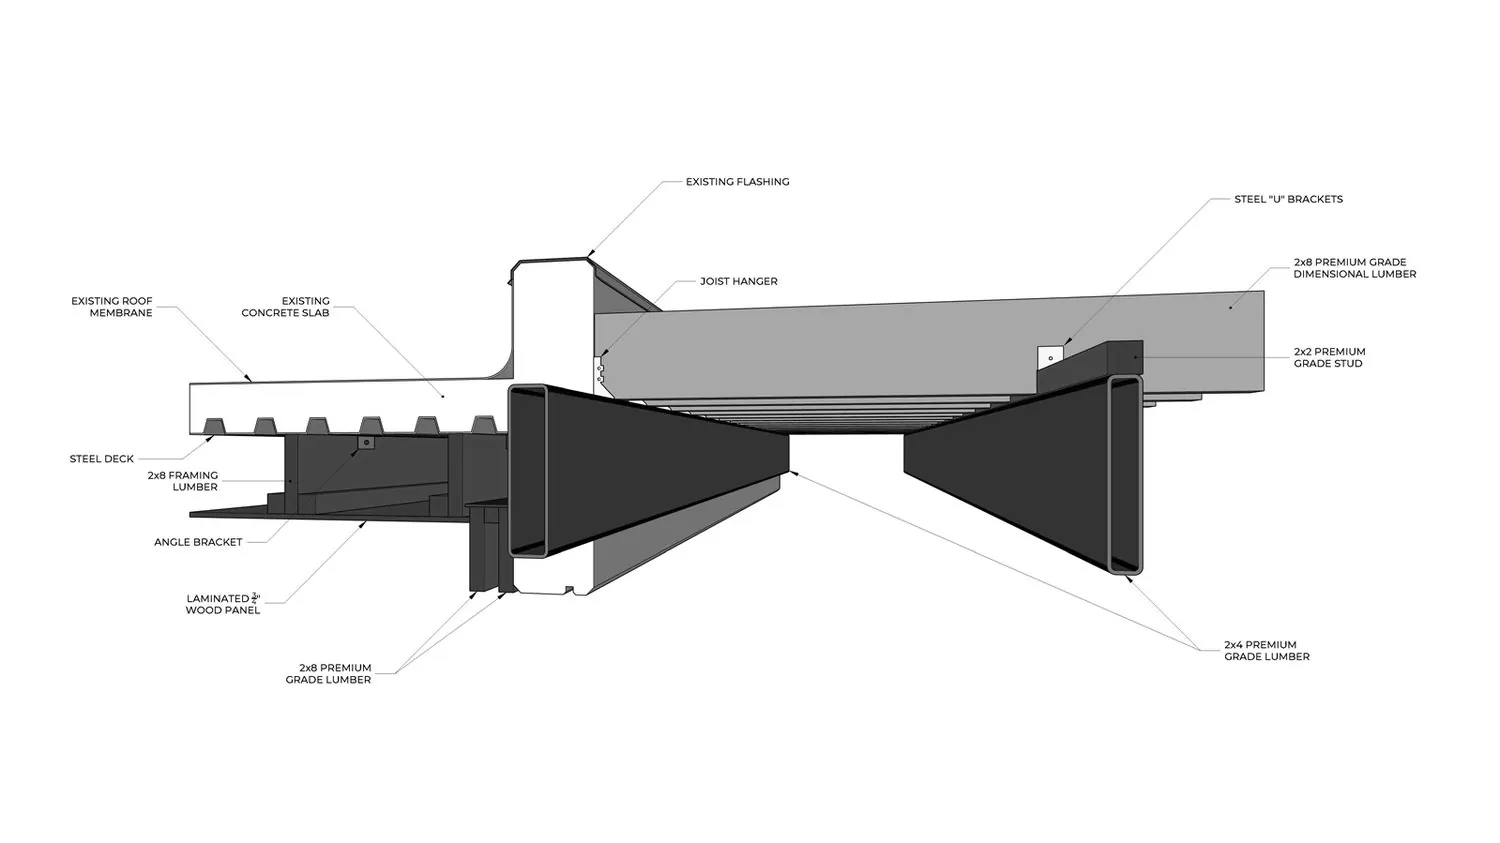
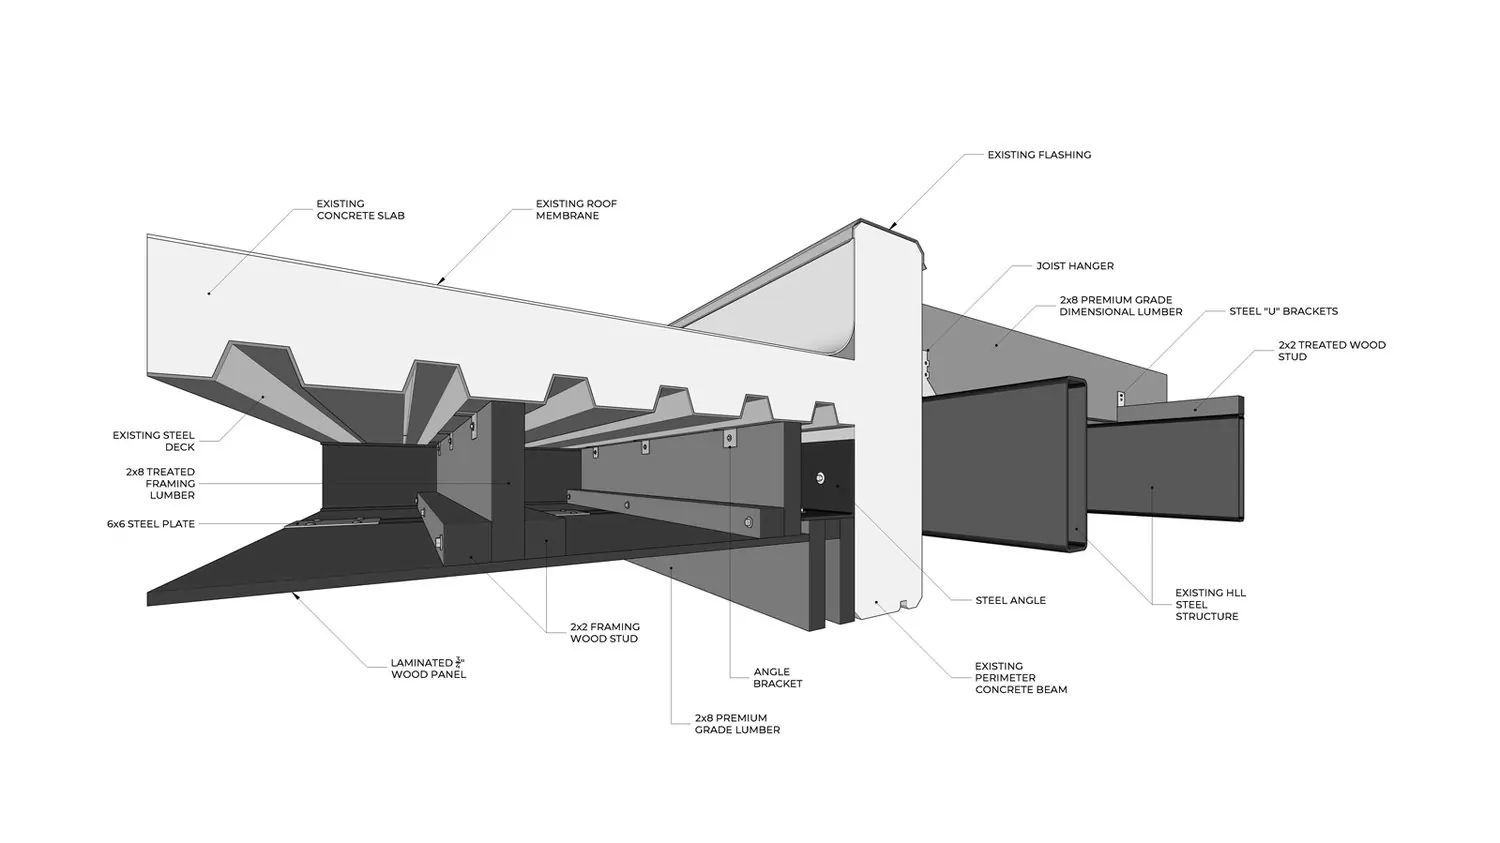
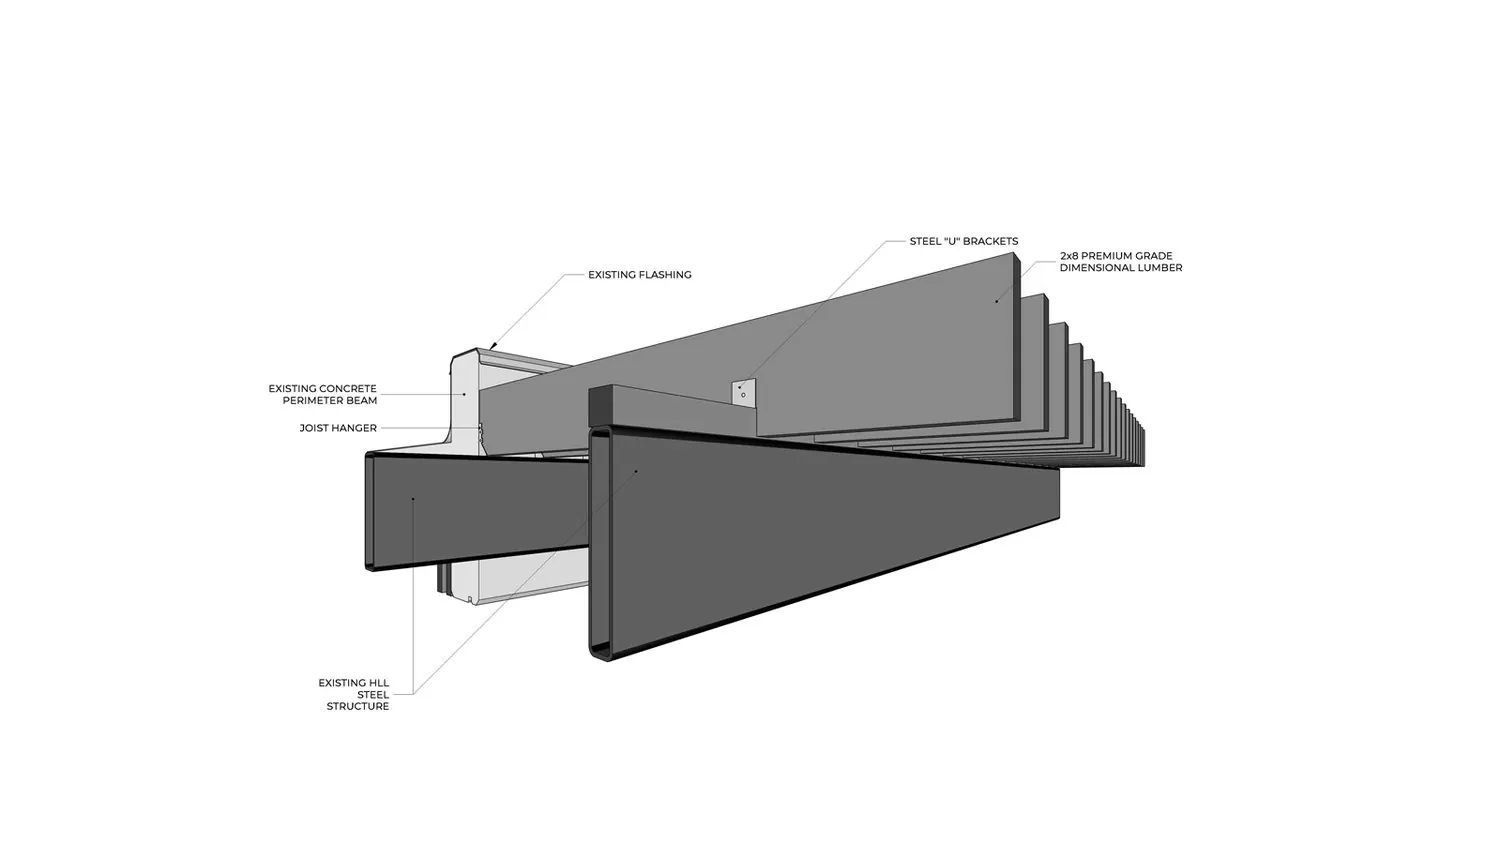
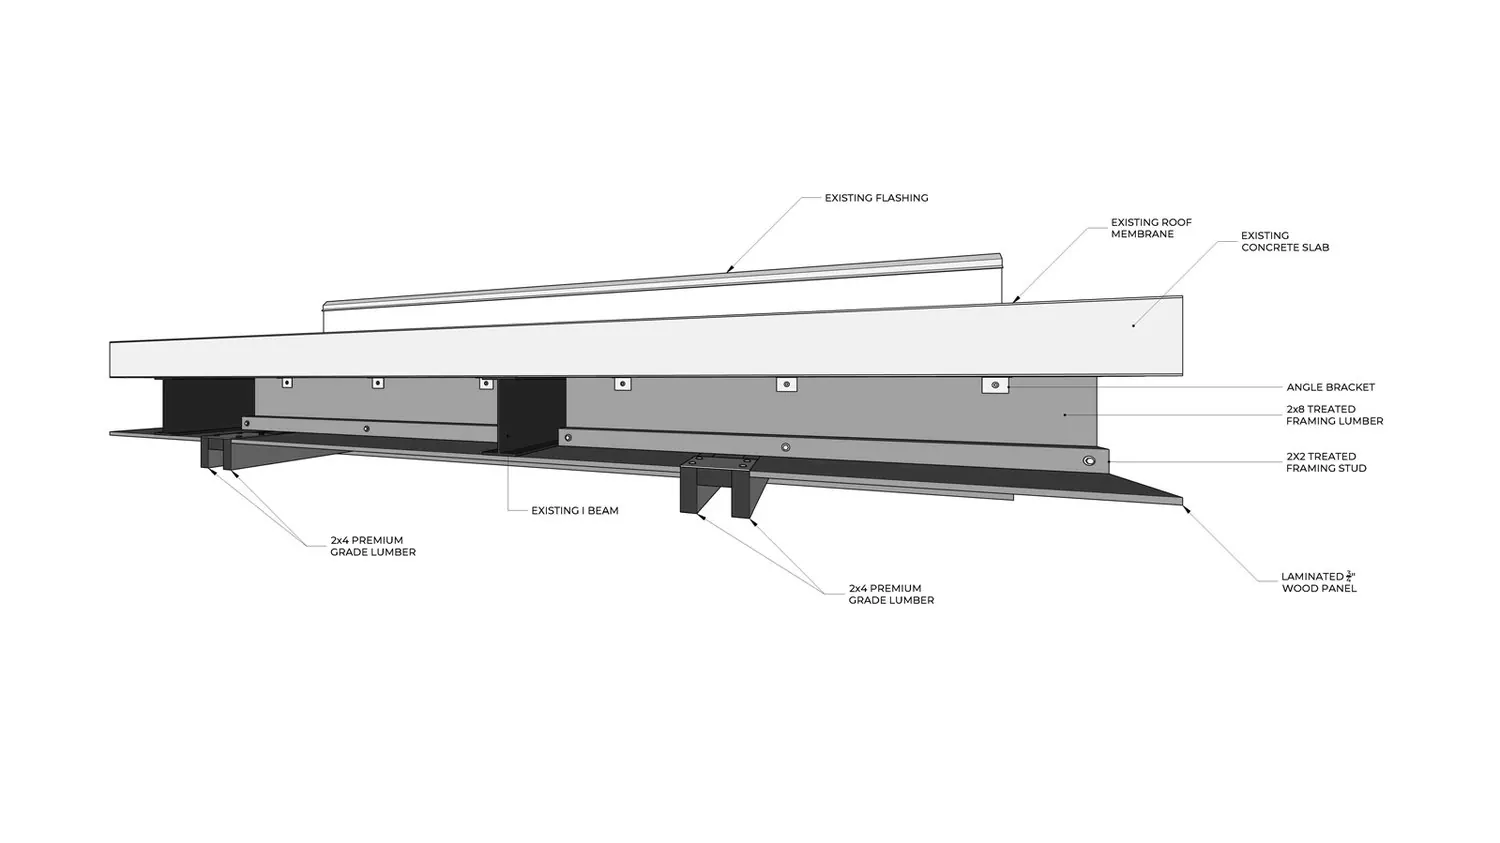
Lorem ipsum dolor sit amet, consectetur adipiscing elit. Proin sagittis enim quis sem efficitur gravida vitae nec dui. Morbi scelerisque odio nec neque tempus consectetur. Morbi consequat lobortis augue ac suscipit. Praesent rutrum, metus vel commodo mollis, nisl massa elementum tortor, et ultrices arcu enim non justo. Quisque luctus purus ut rhoncus blandit. Sed vitae elit arcu. Nulla iaculis enim tempor, semper lectus nec, sodales magna.
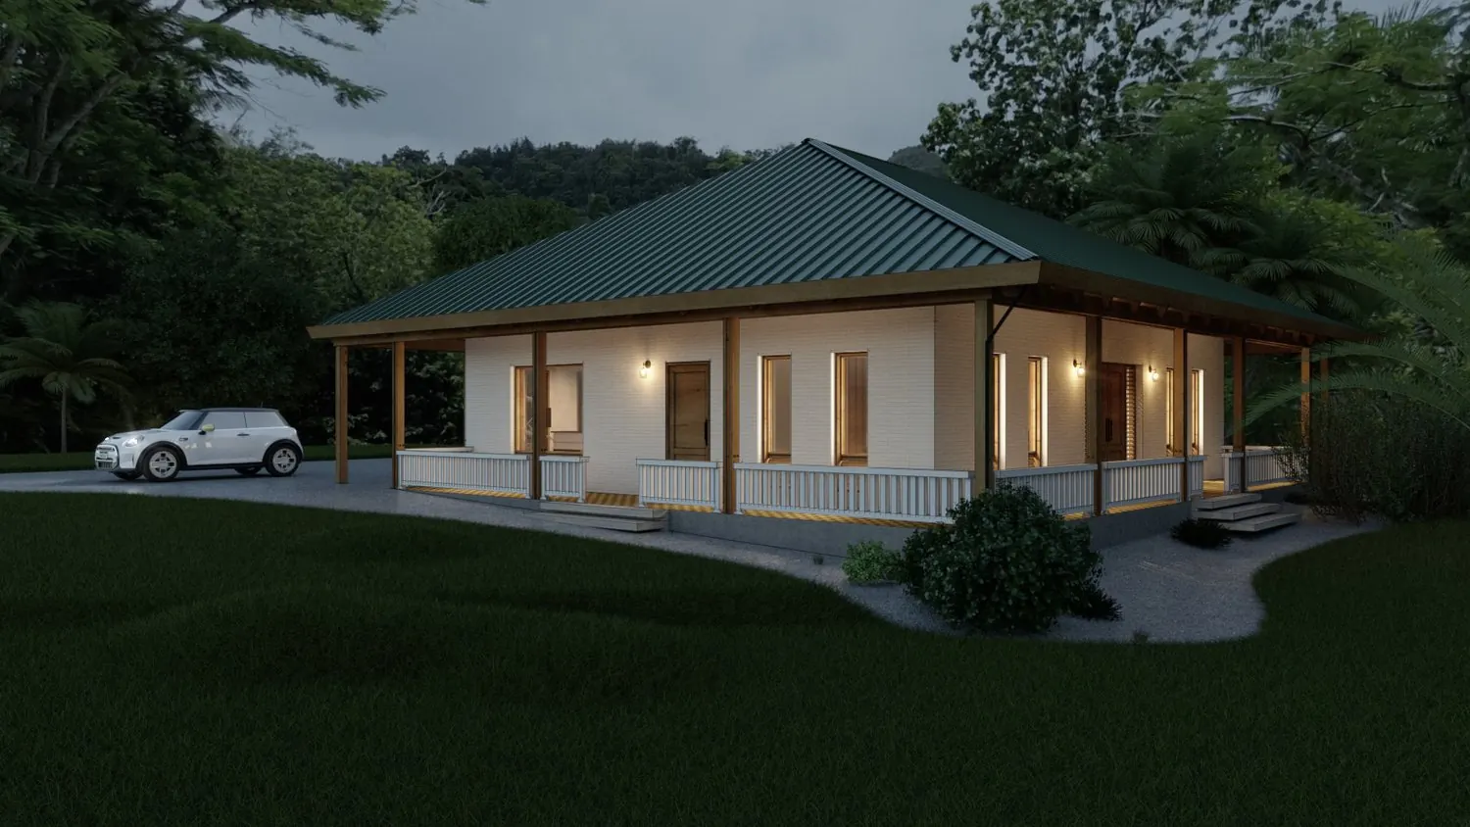

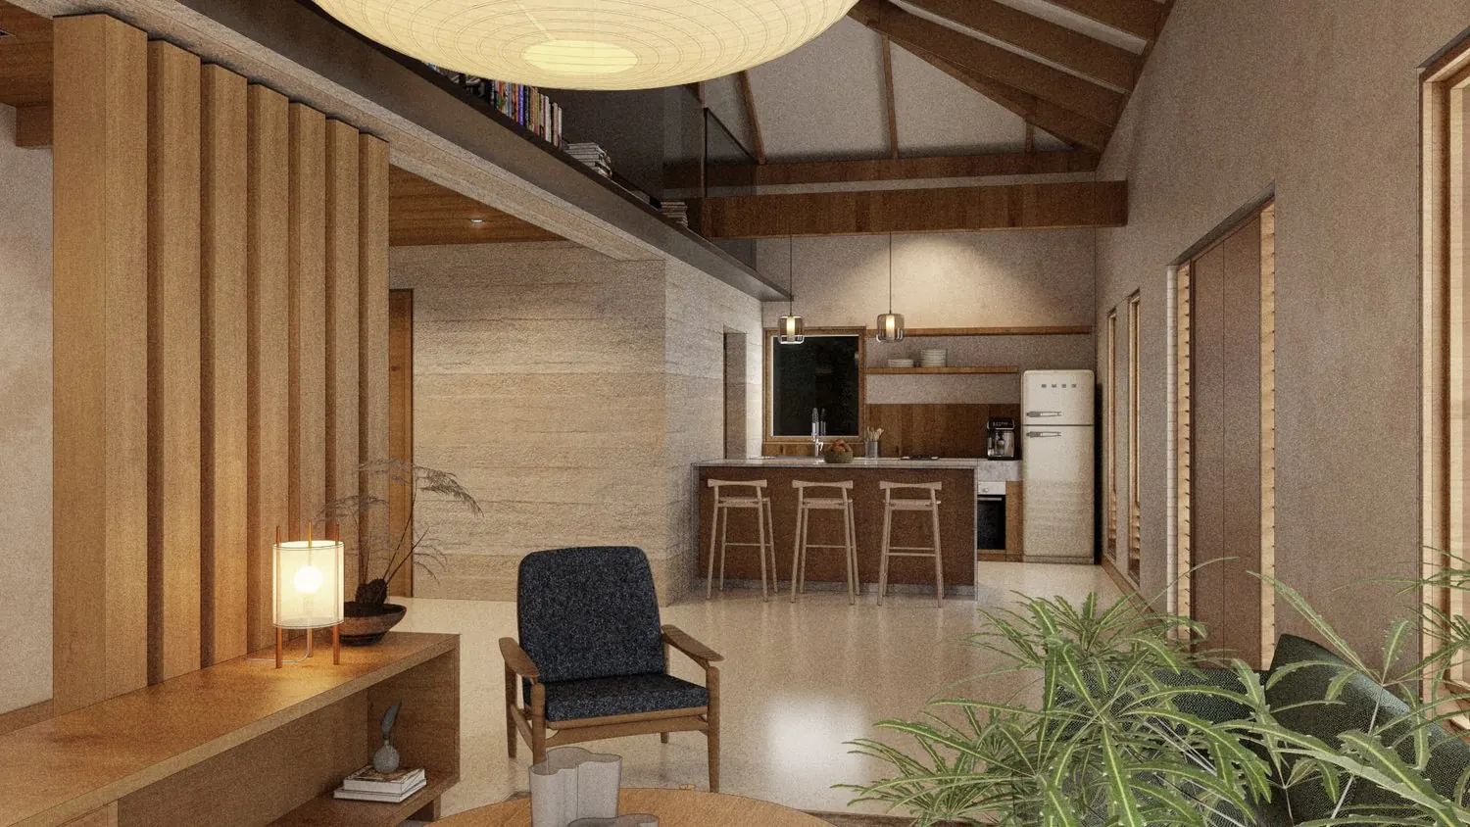
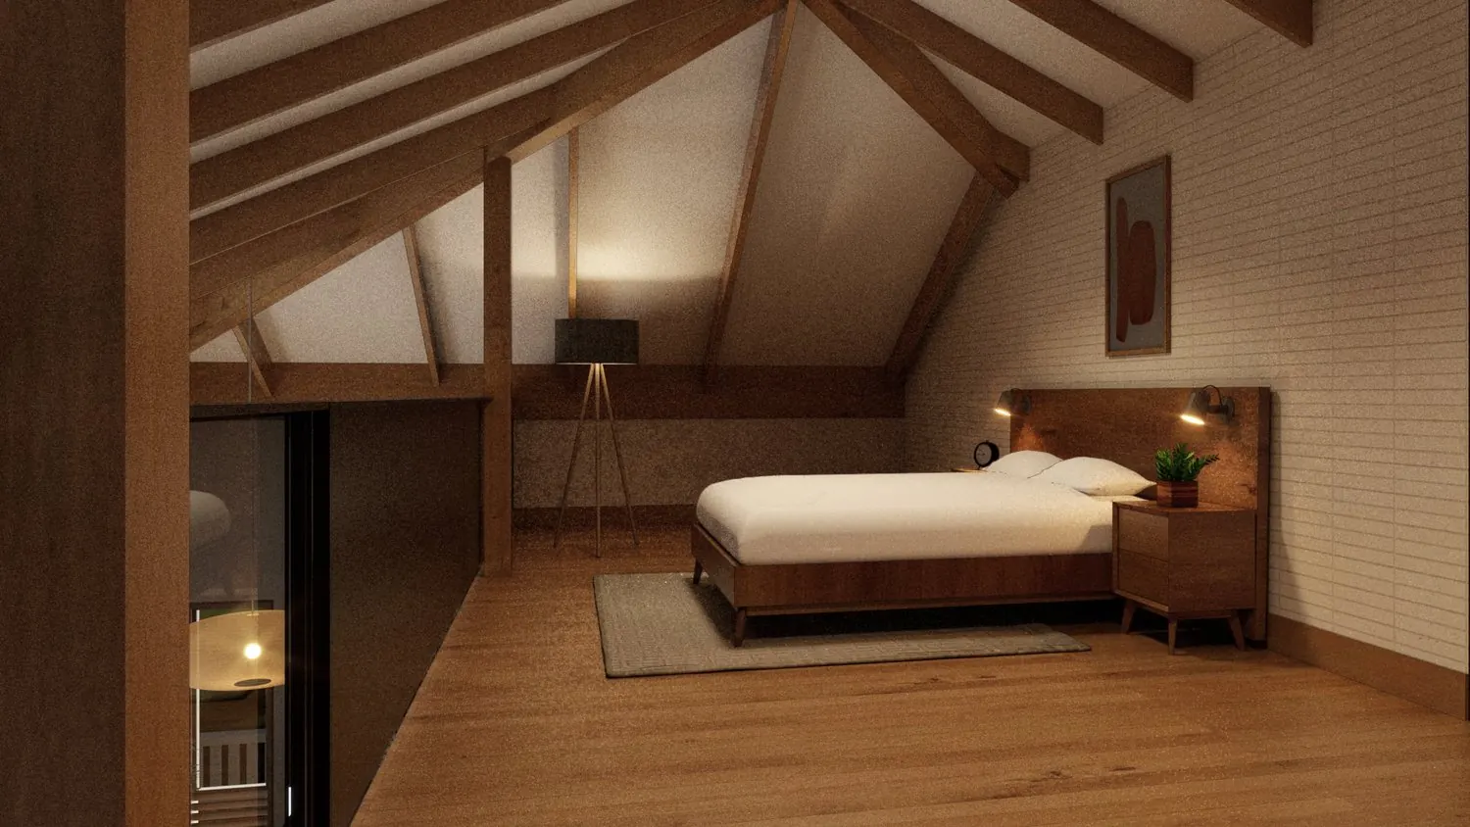
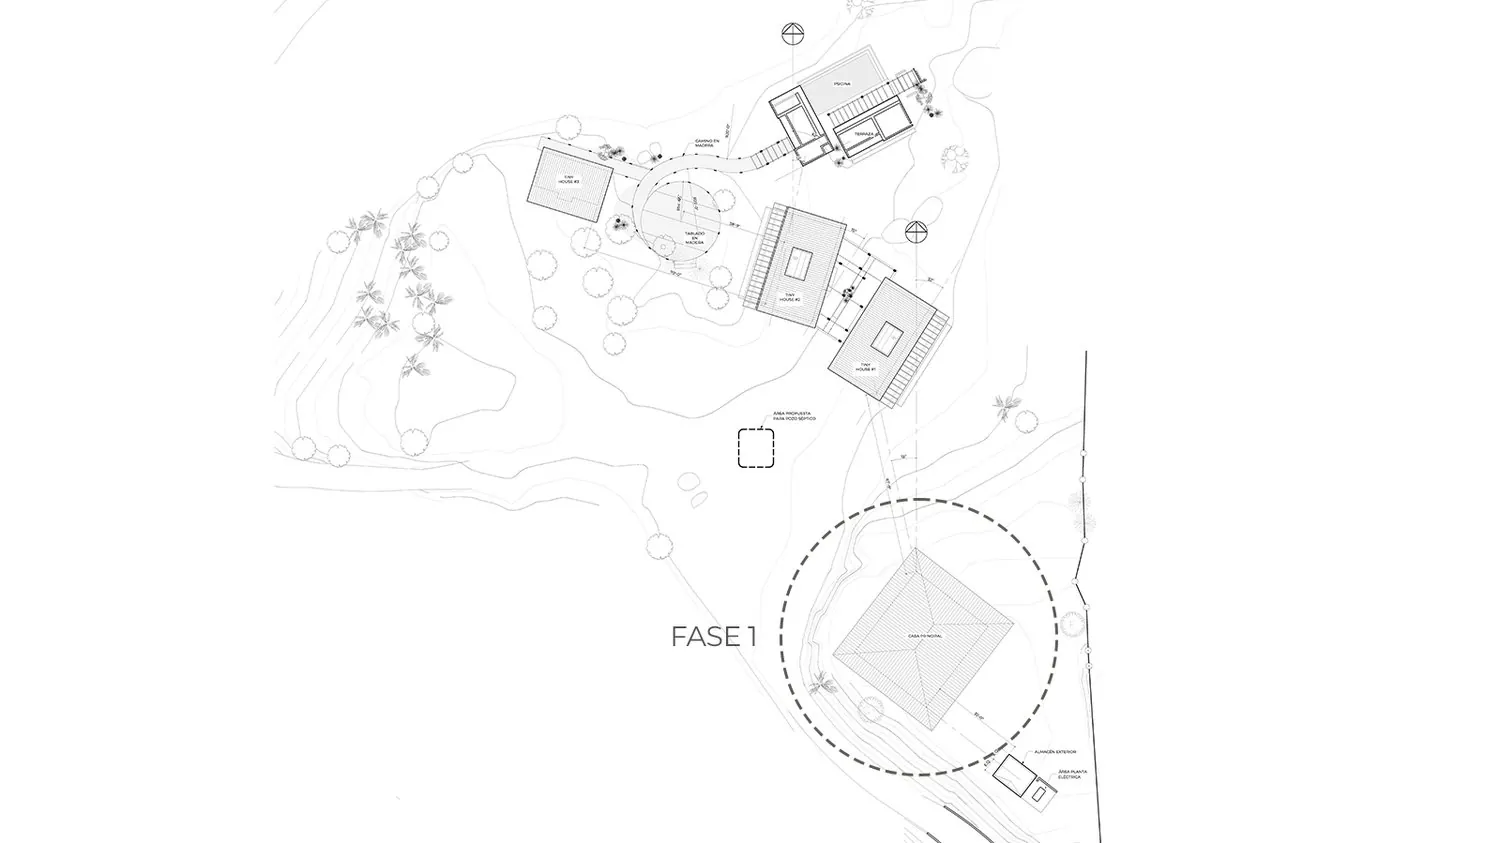
For the design intervention at Casa Retiro 01, we began with an existing concrete shell that once were the walls of the small country home. This home once featured a hipped roof and a large balcony facing the mountains of Corozal. Respecting the memory of architecture from the past is deeply rewarding; through this design, we breathe new life into the space, transforming the original structure into a collaborative hub for musicians and artists. The ground floor houses a kitchen, dining and living area, a full bathroom, and a music studio. The intervention includes the addition of a mezzanine level that provides sleeping quarters and living space. A new large, hipped roof shelters both the structure and the wraparound balcony, optimizing the layout while creating a commanding presence. High ceilings ensure a cool interior suited to the tropical climate, just as it was in the past.

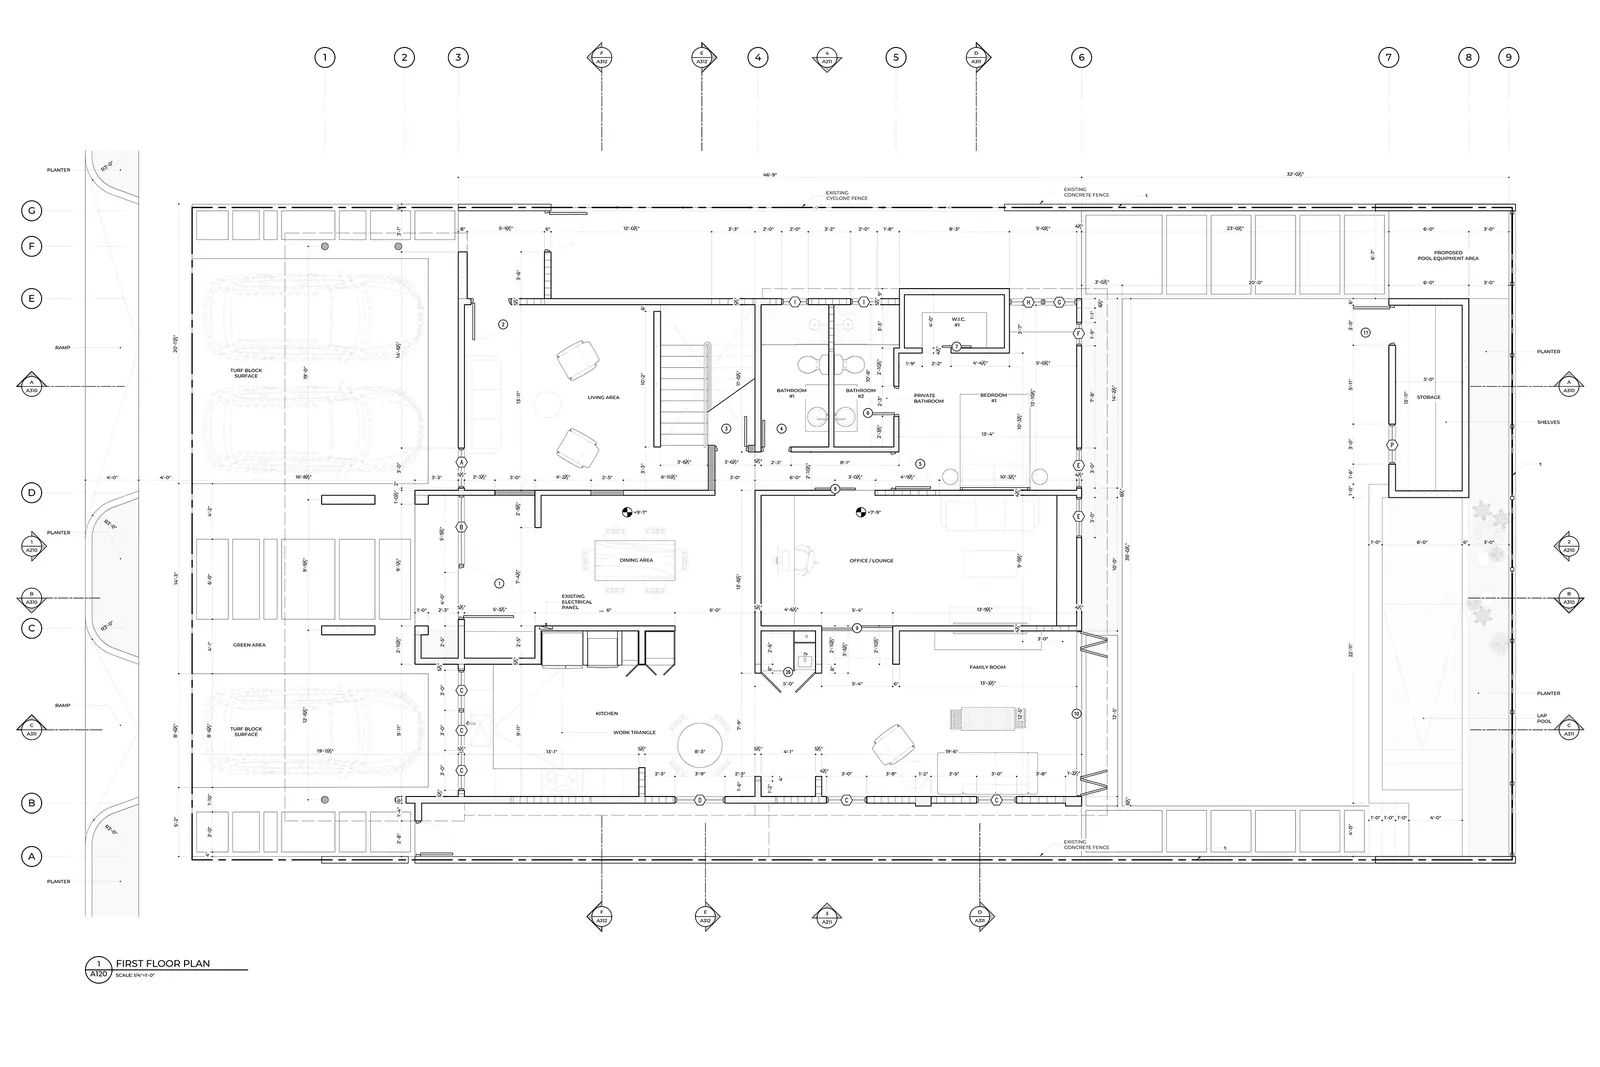
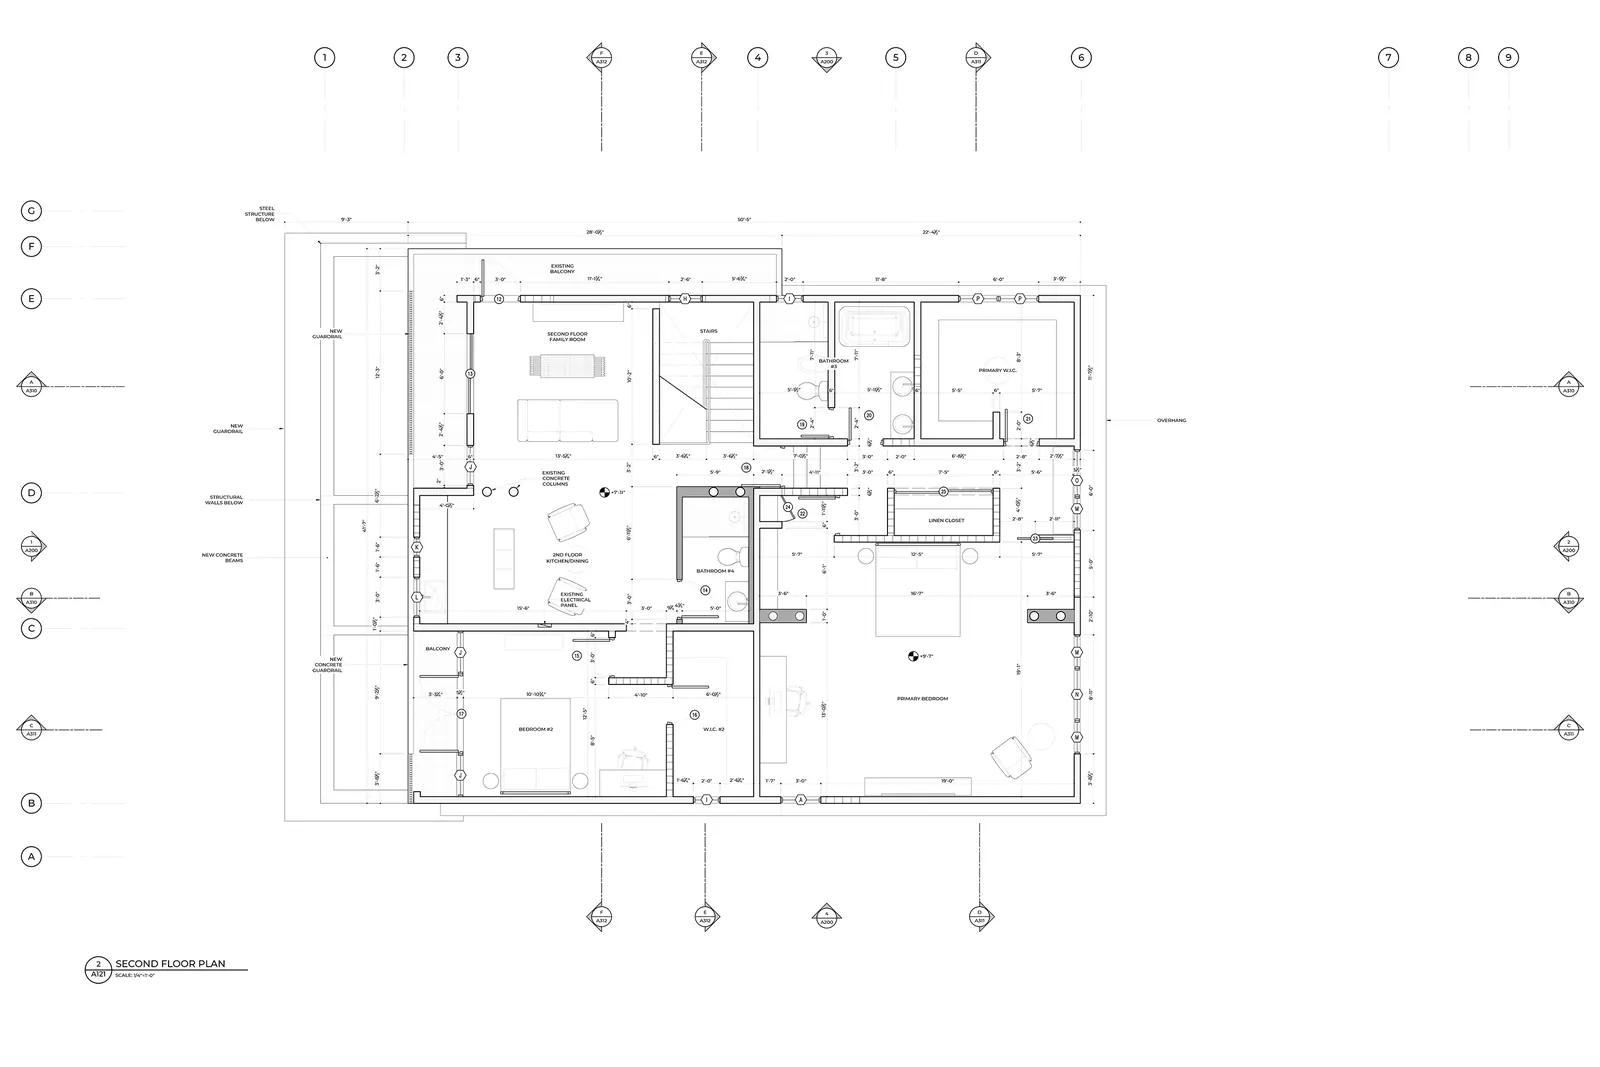
CP-IV is the renovation of an existing two-story residence, reconfigured to create a more functional and cohesive living environment. The first floor brings together the kitchen, family room, playroom/studio, and guest bathroom, along with an independent guest suite featuring a private bedroom and full bathroom. The second floor accommodates three bedrooms, including the primary suite, as well as a small kitchenette and a private family room. The exterior façade was redesigned to incorporate three covered parking spaces, providing improved access and a more direct connection to the main entrance.
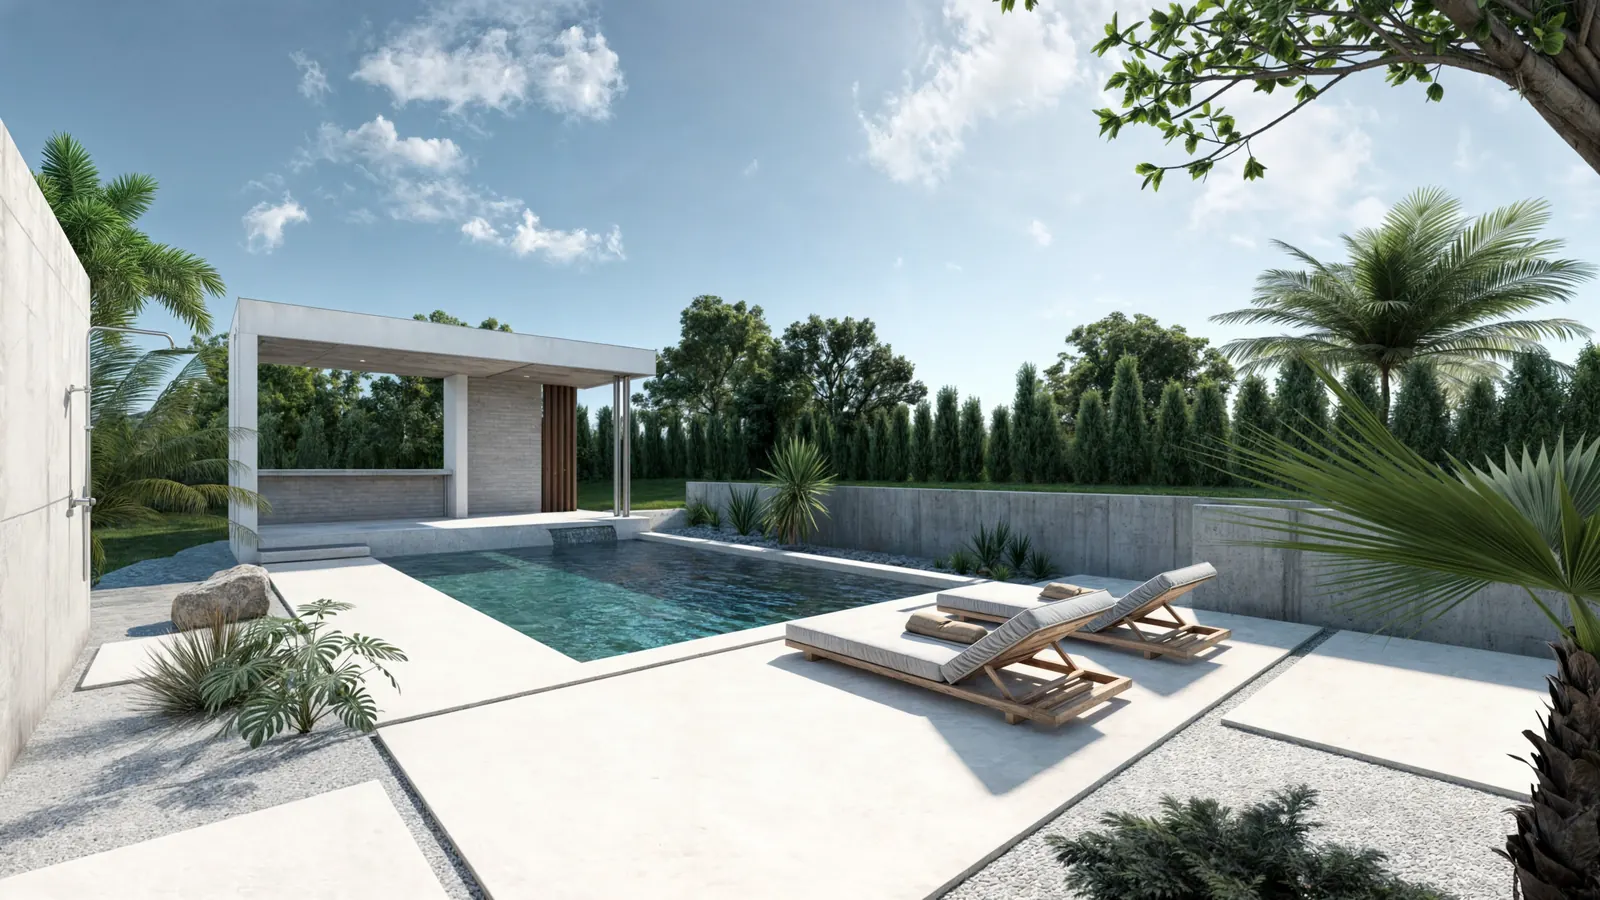
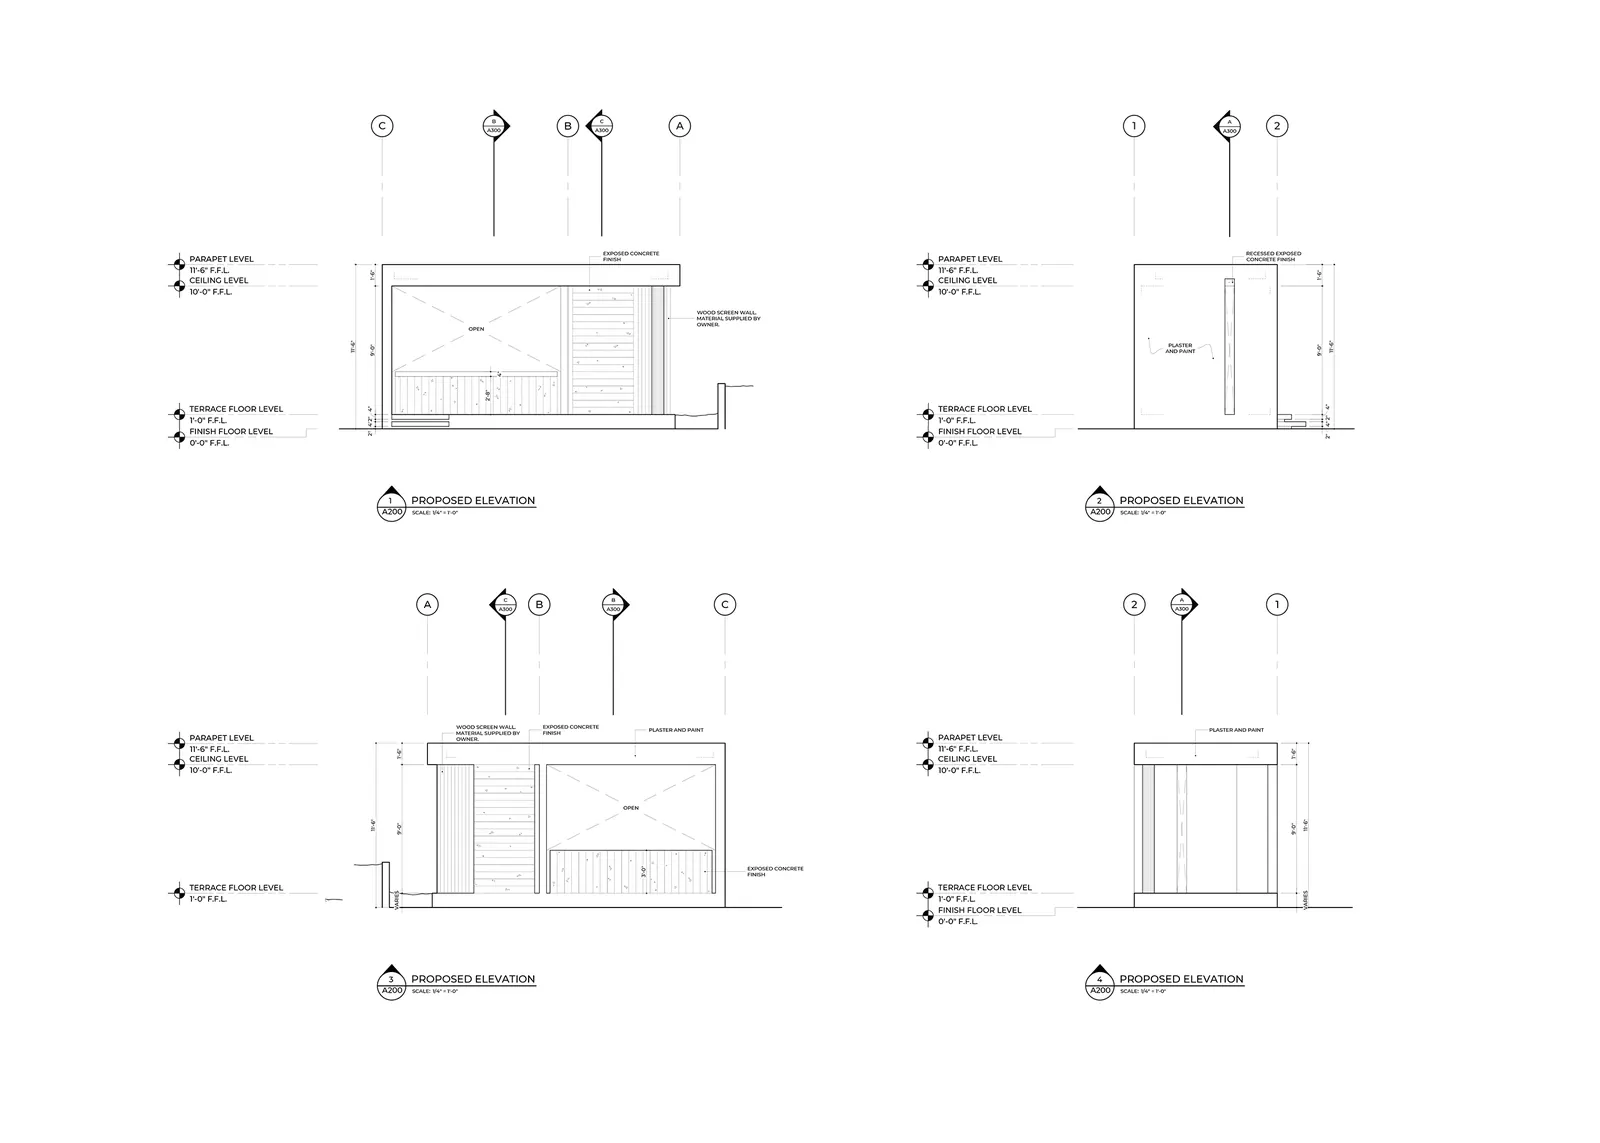
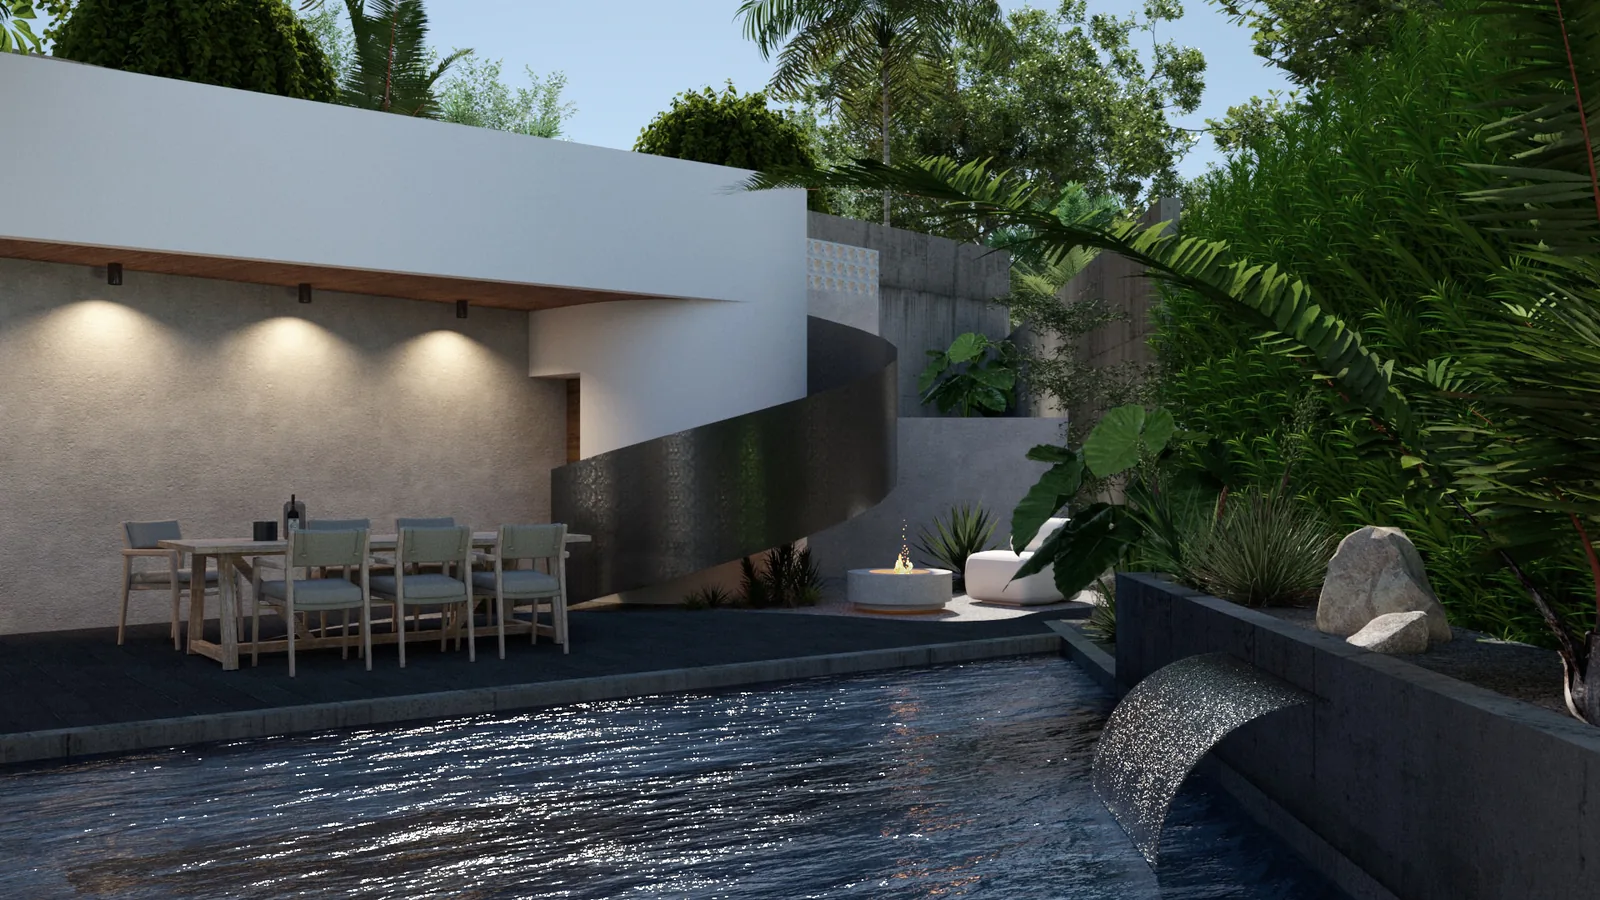
The Diamela Pool & Gazebo project consists of the addition of a new pool and gazebo within the rear patio of the residence. The gazebo provides an alternative gathering and activity space to the existing terrace while anchoring the overall organization of the outdoor areas, with the pool creating a natural separation between both spaces. Positioned within direct view of the primary suite, the pool becomes a focal point of the residence, functioning both as a recreational element and as a water feature that enhances the connection between the interior spaces and the patio.
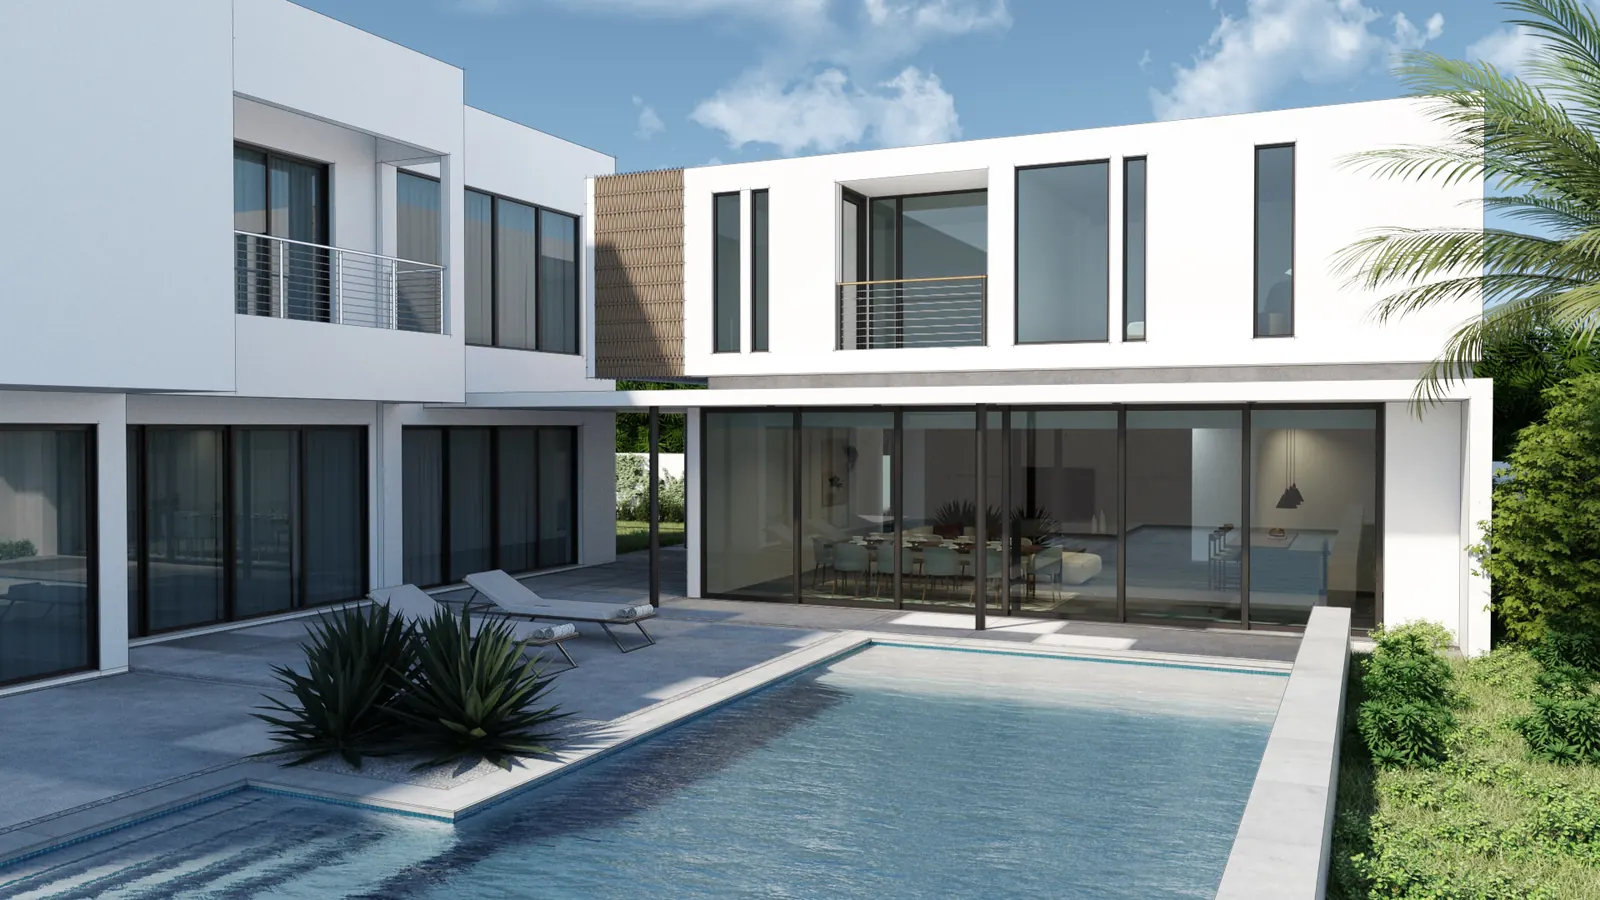
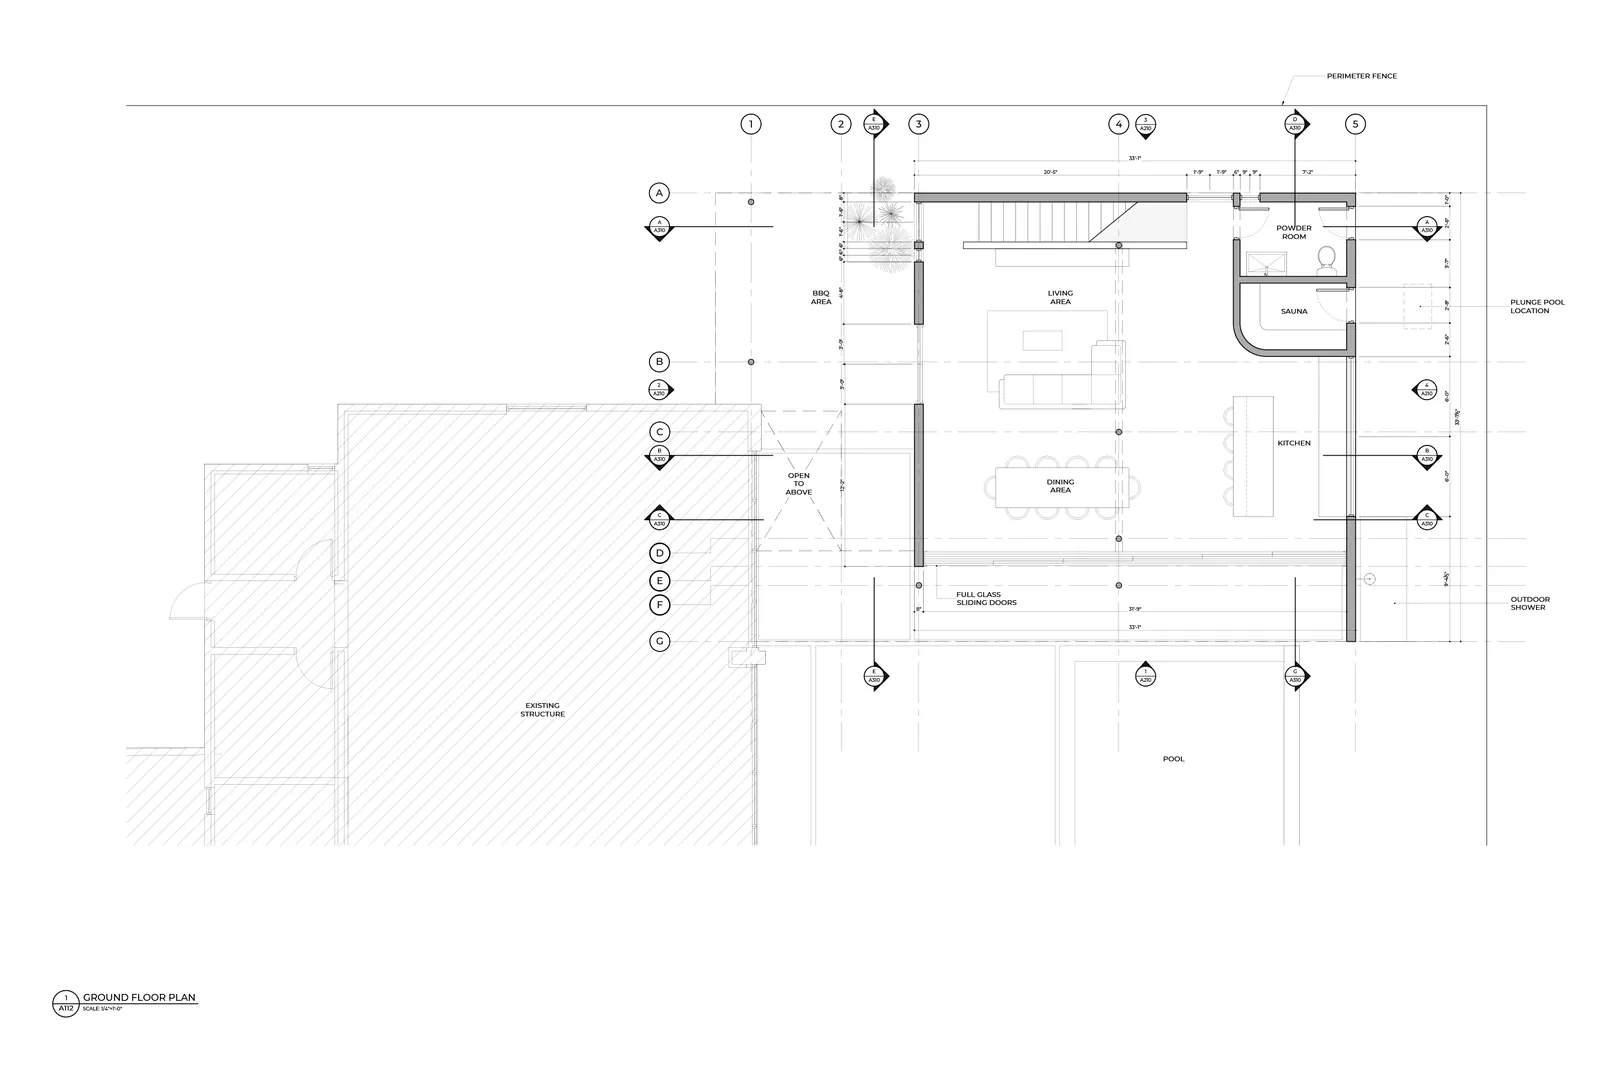
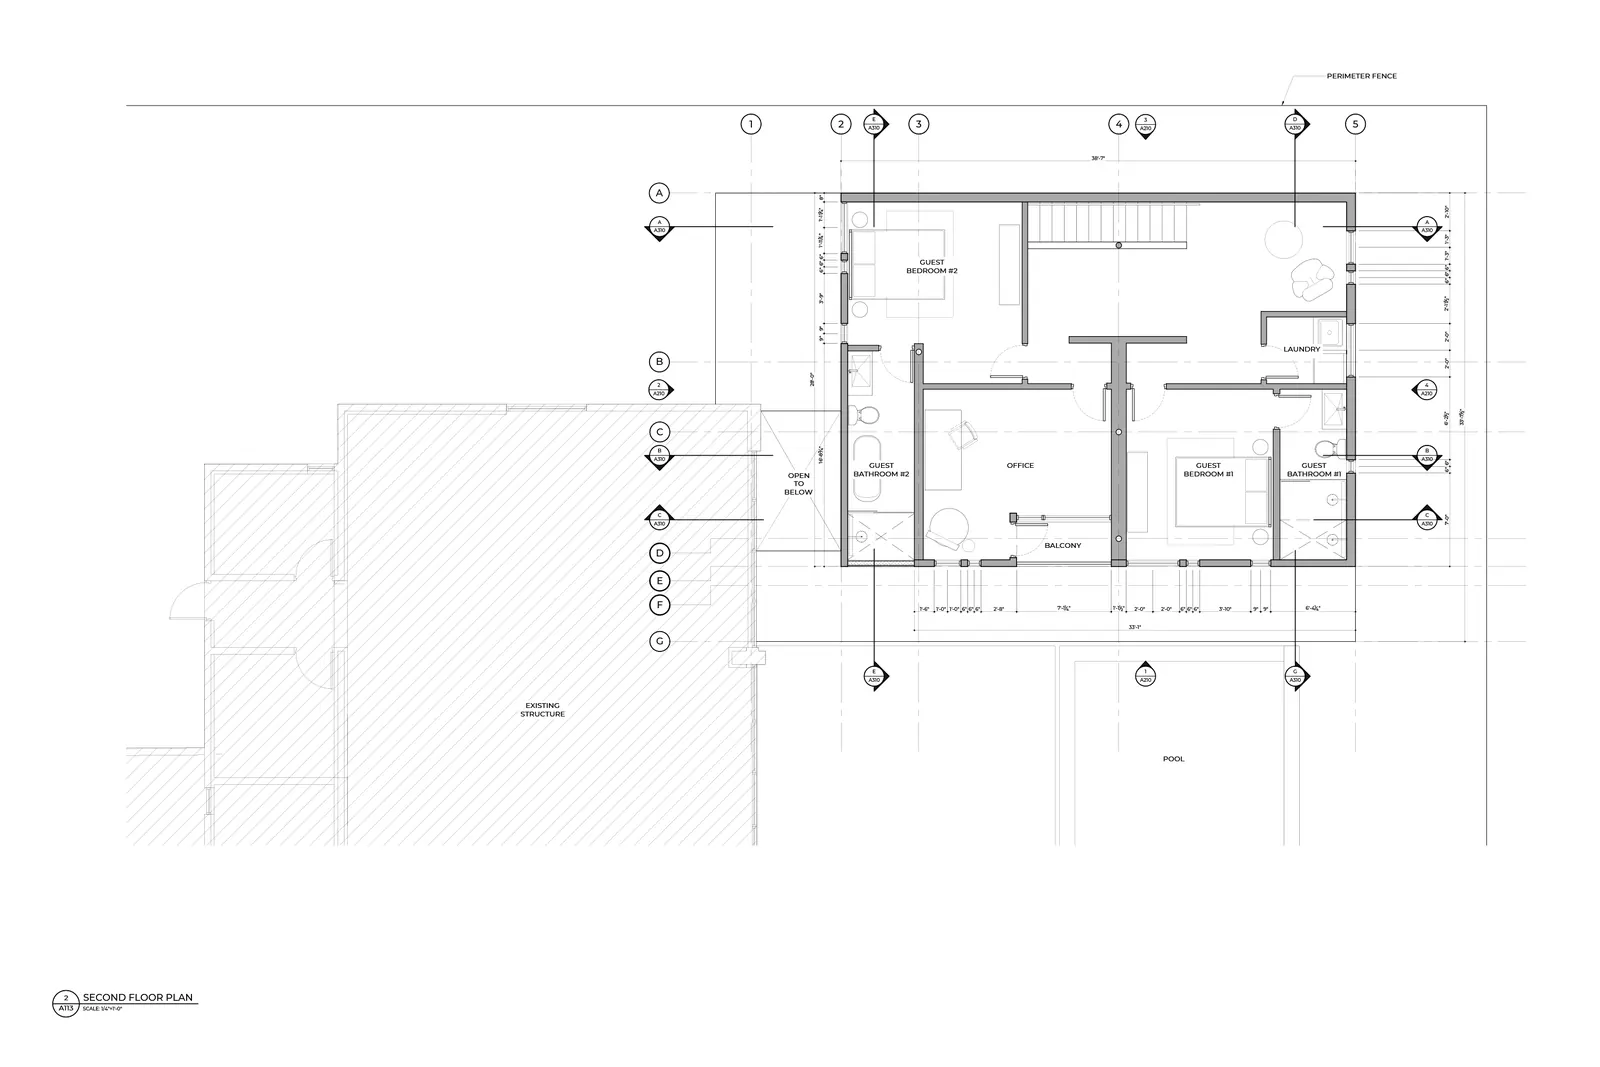
The DCE Addition consists of a new two-story structure located within the rear patio of an existing residence in Dorado, Puerto Rico. The ground floor brings together the family room, kitchen, and dining area in an open layout that strengthens the connection to the outdoor spaces. The second floor accommodates a bedroom and a private office/studio, which extends onto a small balcony overlooking the pool.
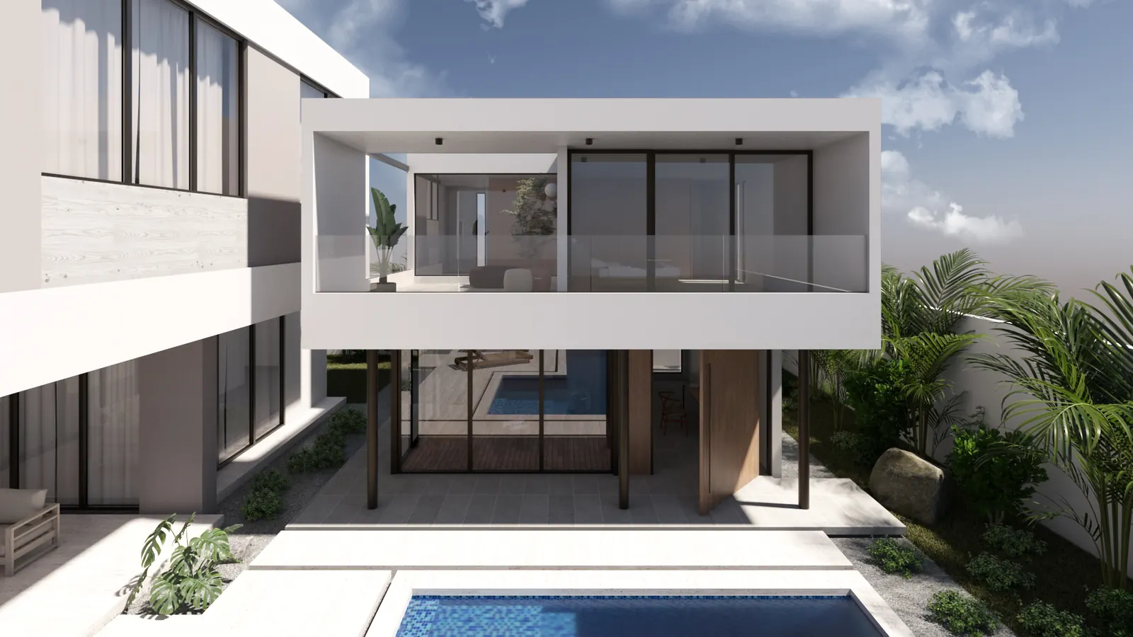
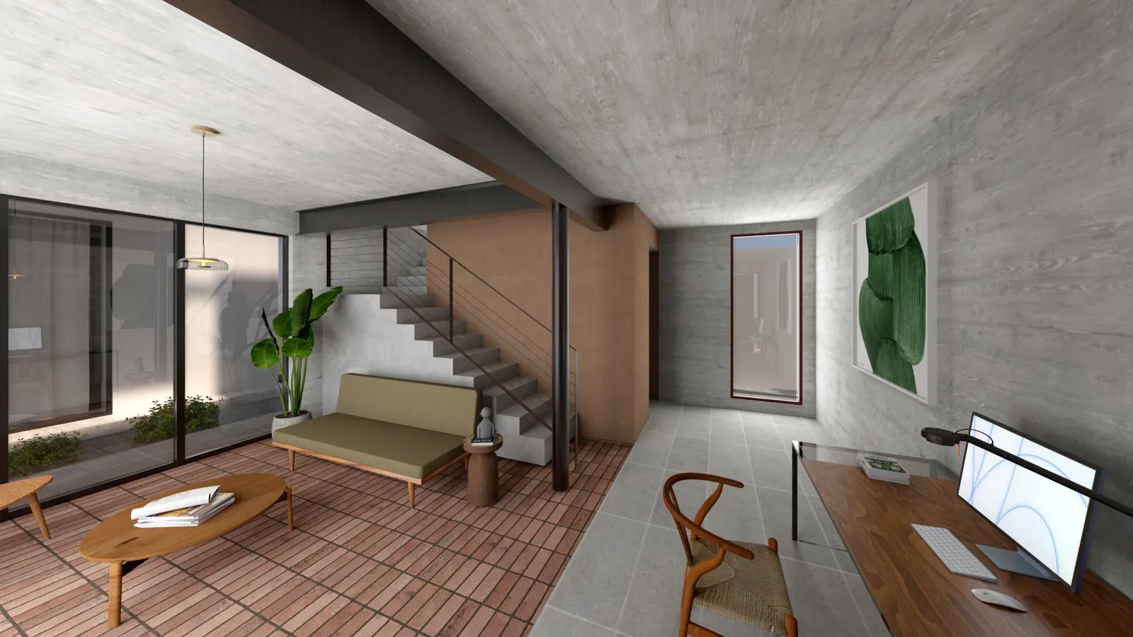
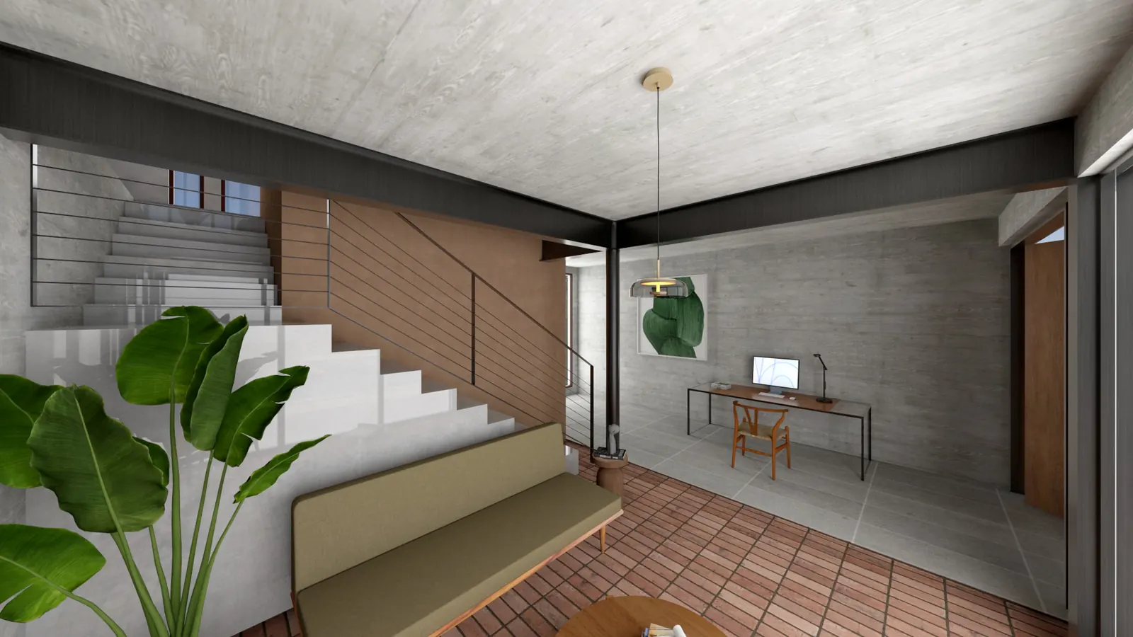
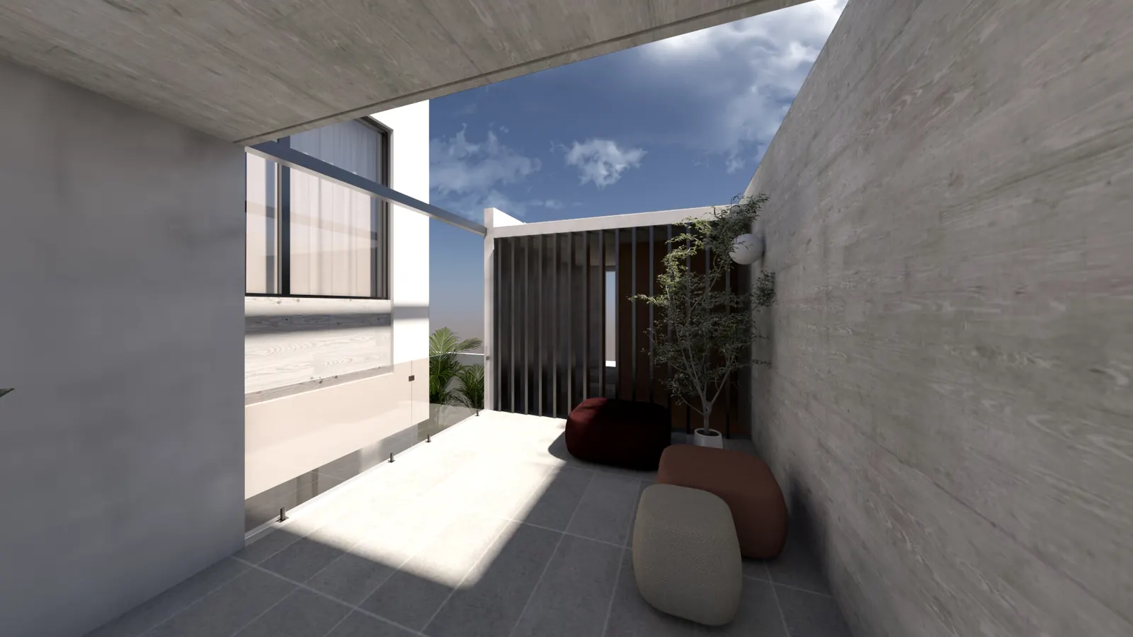
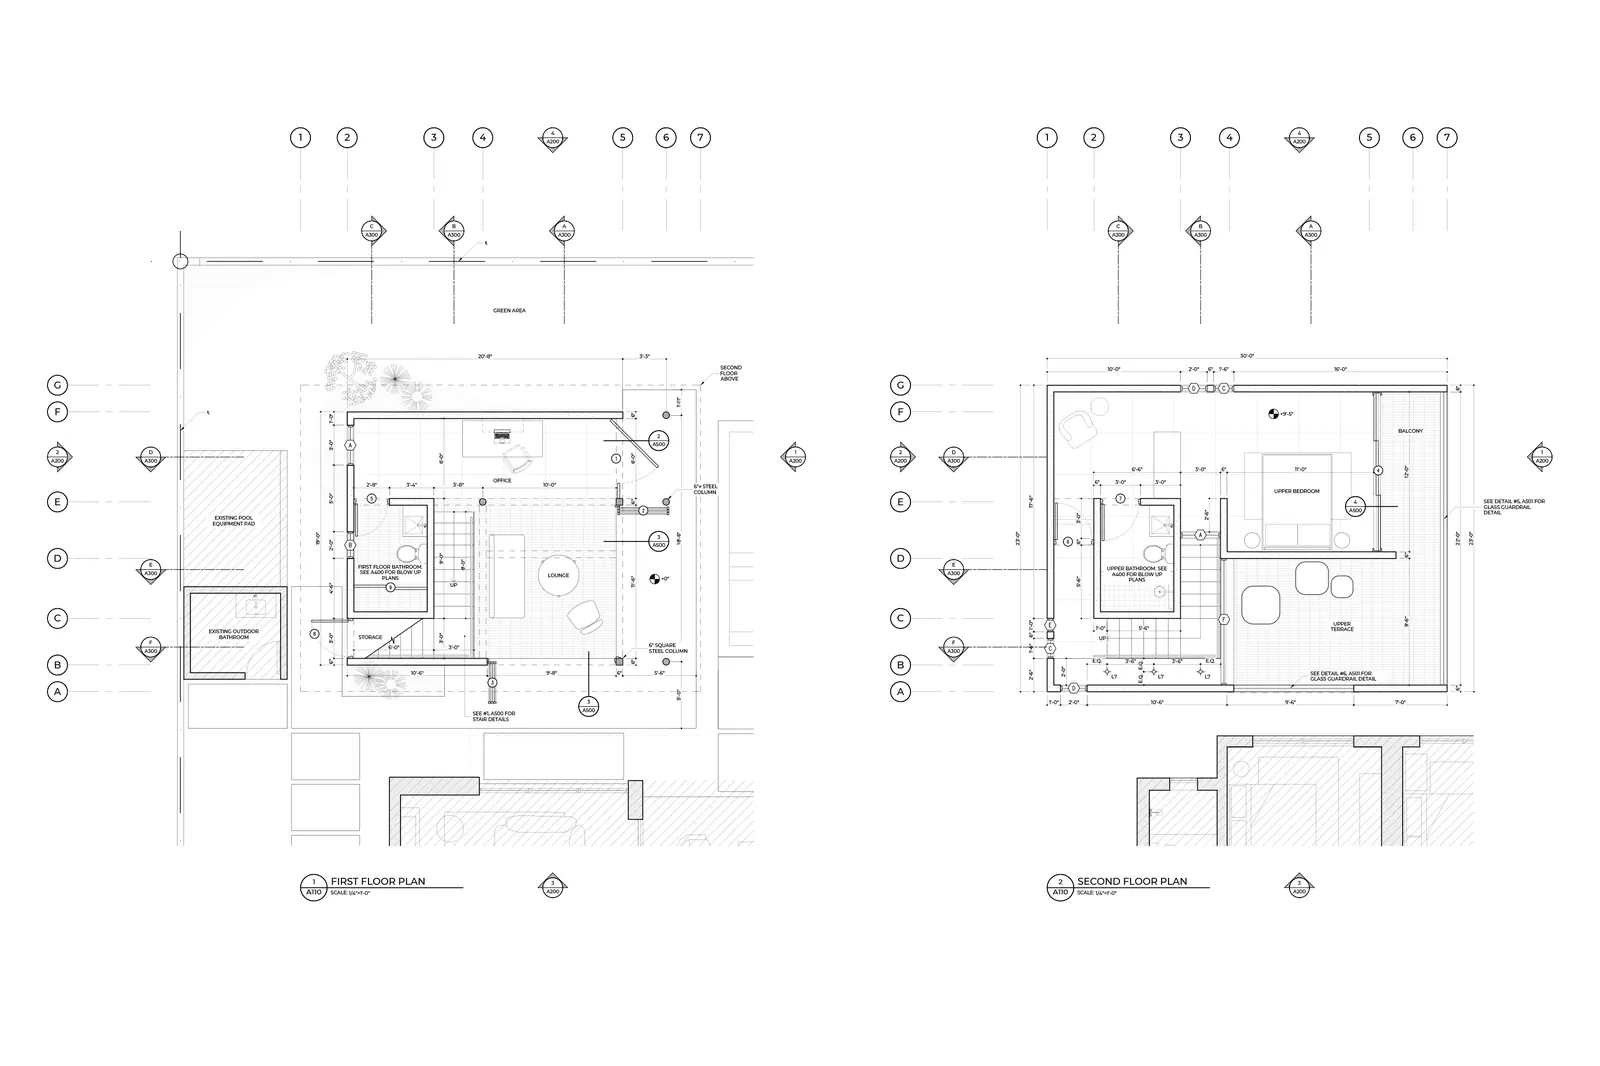
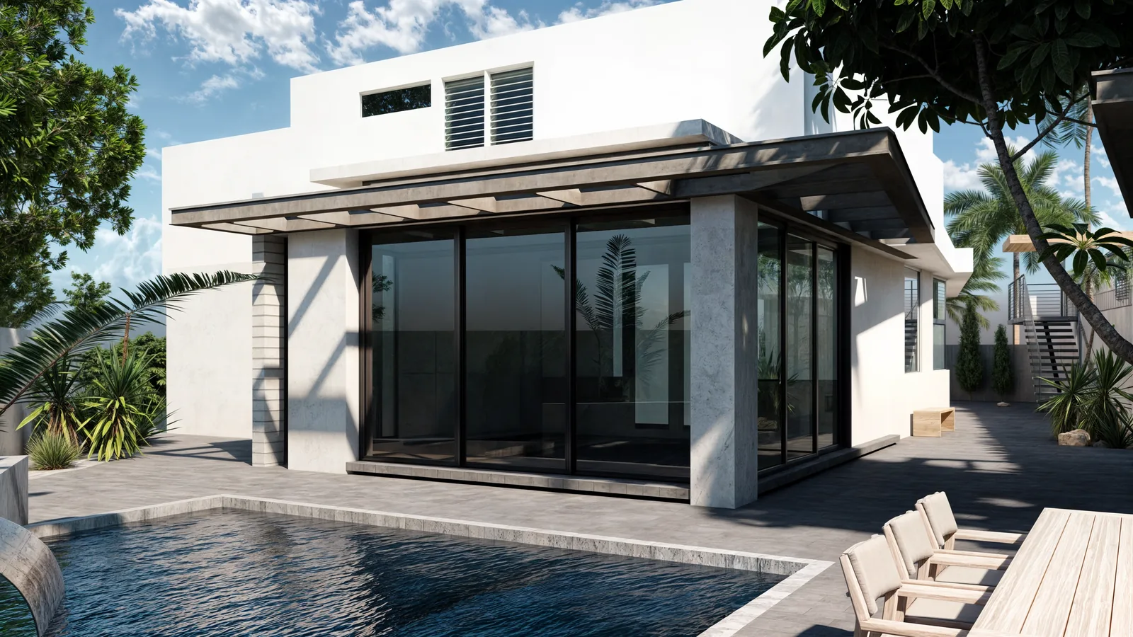
The Isles Addition consists of a new two-story structure located within the rear patio of the existing residence, designed to accommodate both work and guest functions. The first floor features a flexible living and gathering area with an integrated workspace for remote work. Large bi-folding doors open the space toward the existing terrace and pool, creating a direct connection between the new structure and the home's outdoor areas. The second floor houses a private guest suite with a full bathroom, balcony, and intimate terrace. This upper-level terrace also serves as a transitional buffer between the existing residence and the new casita, providing separation while maintaining a strong visual and spatial relationship between both structures.
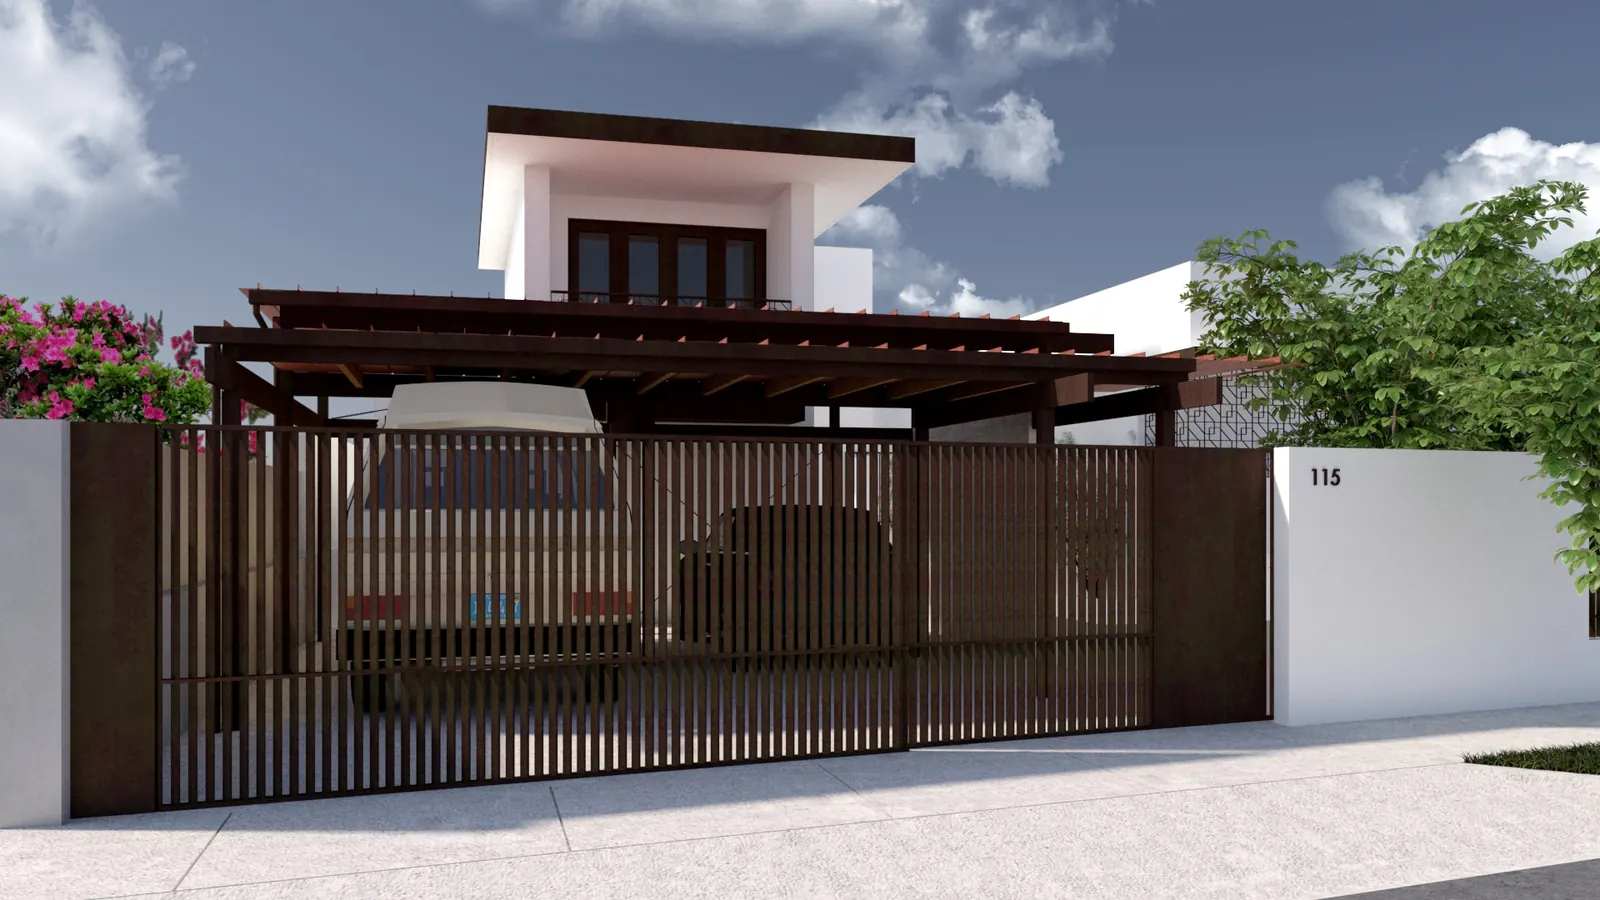
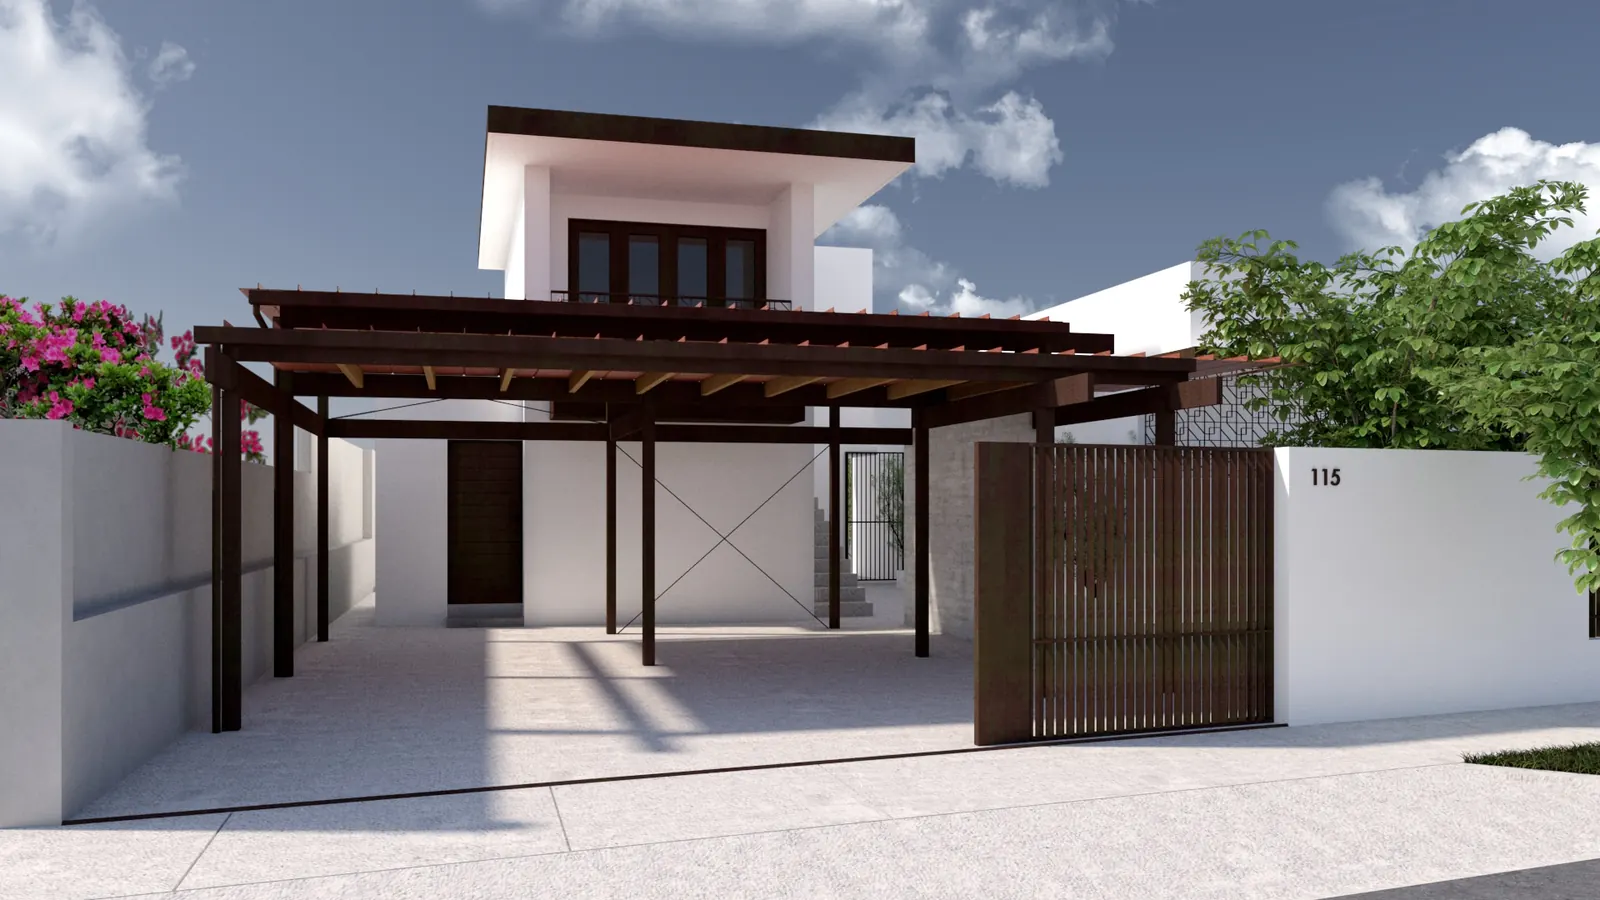
The carport was designed to accommodate two vehicles while maintaining a light and minimal architectural expression. A combination of steel, wood, and metal roofing reduces the visual weight of the structure, while steel tension rods provide additional structural support. The efficiency of the steel framing also minimizes the footprint of the structural supports, maximizing the available parking area. The entrance gate was designed as an integral part of the steel structure, creating a cohesive architectural language throughout the intervention.
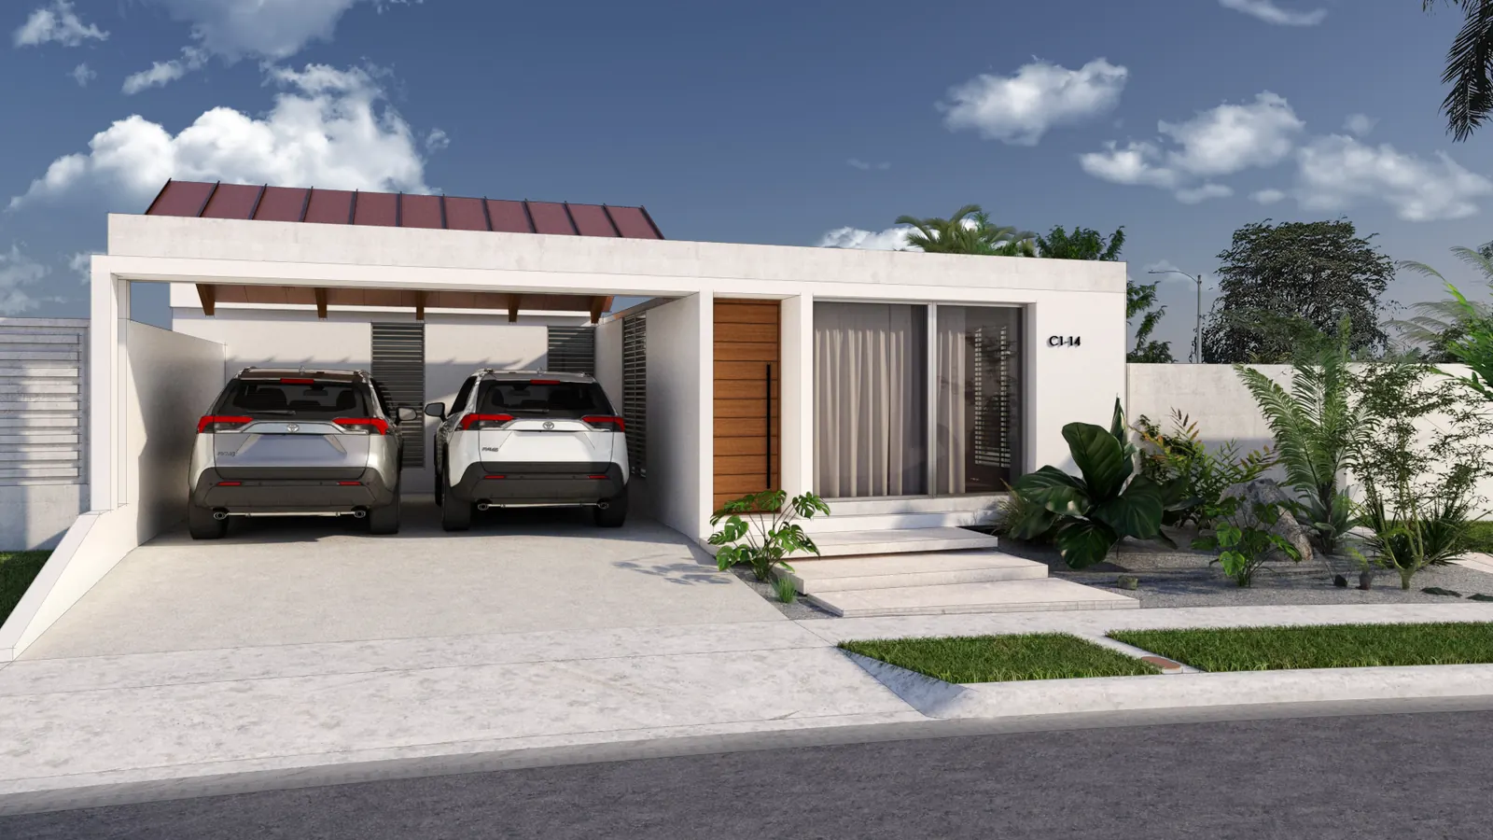
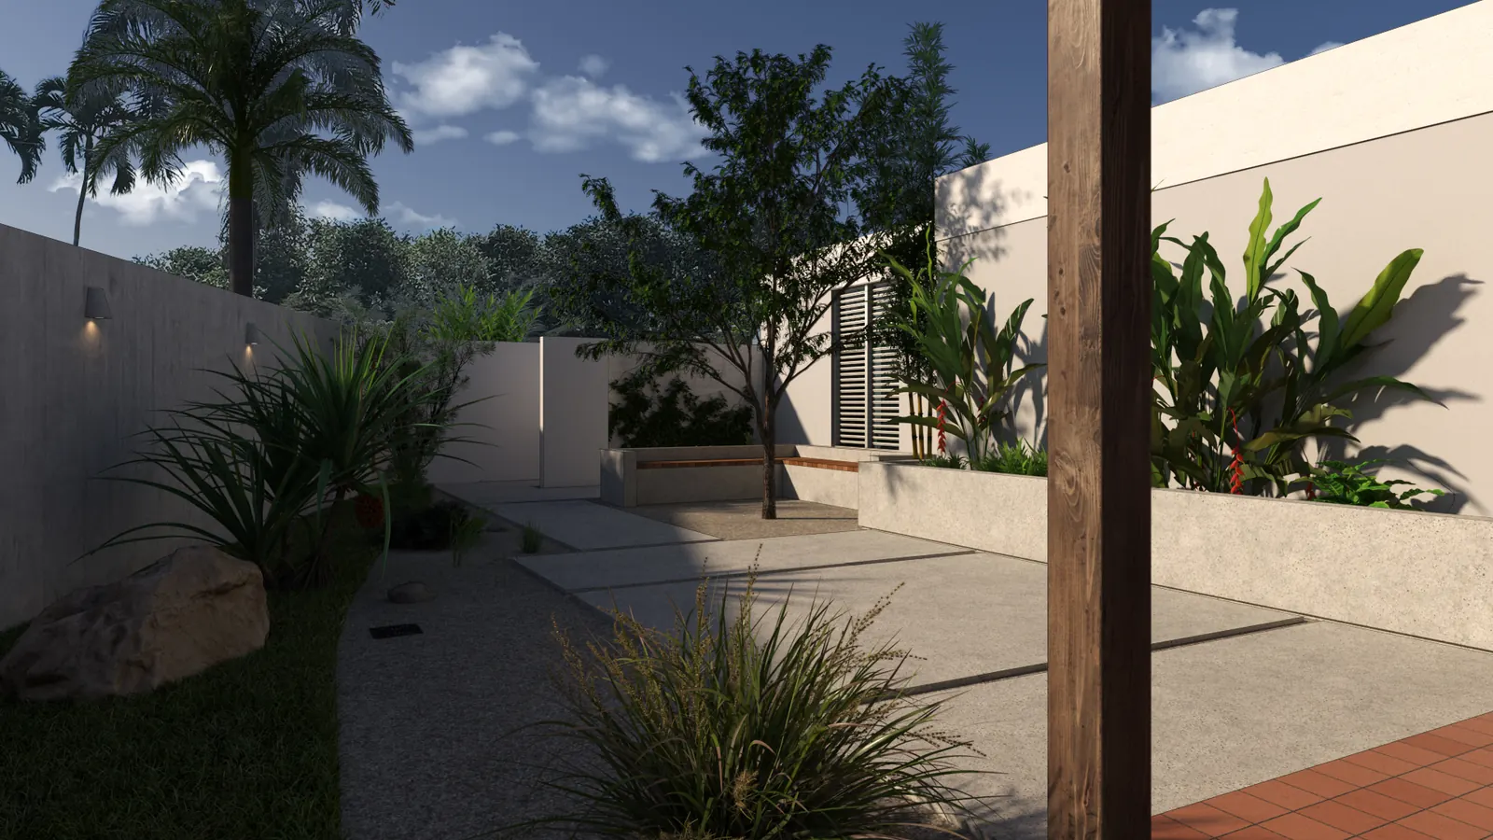
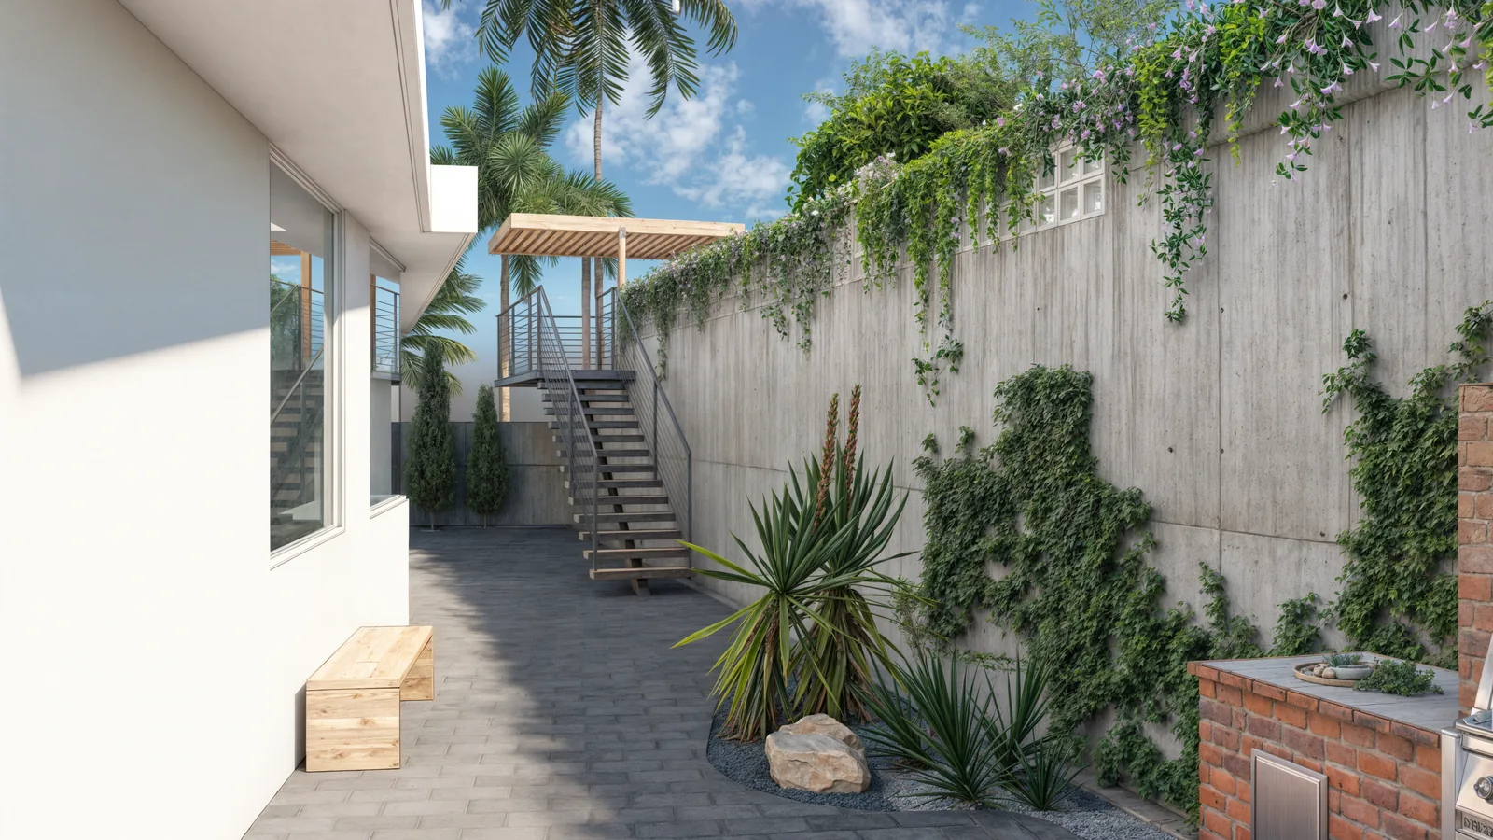
The MdVillanova Renovation focuses on the transformation of the existing façade and side patio, creating a more cohesive relationship between the residence and its outdoor spaces. The façade redesign emphasizes a horizontal composition that visually integrates the carport with the main house as a unified architectural expression. The previously underutilized side patio is reimagined as an extension of the living areas through the addition of an open terrace and seating area, giving the space a defined purpose while expanding the usable outdoor areas of the residence.
Coming soon...
Coming soon...
Coming soon...