Paseo Real Addition
Coming soon...
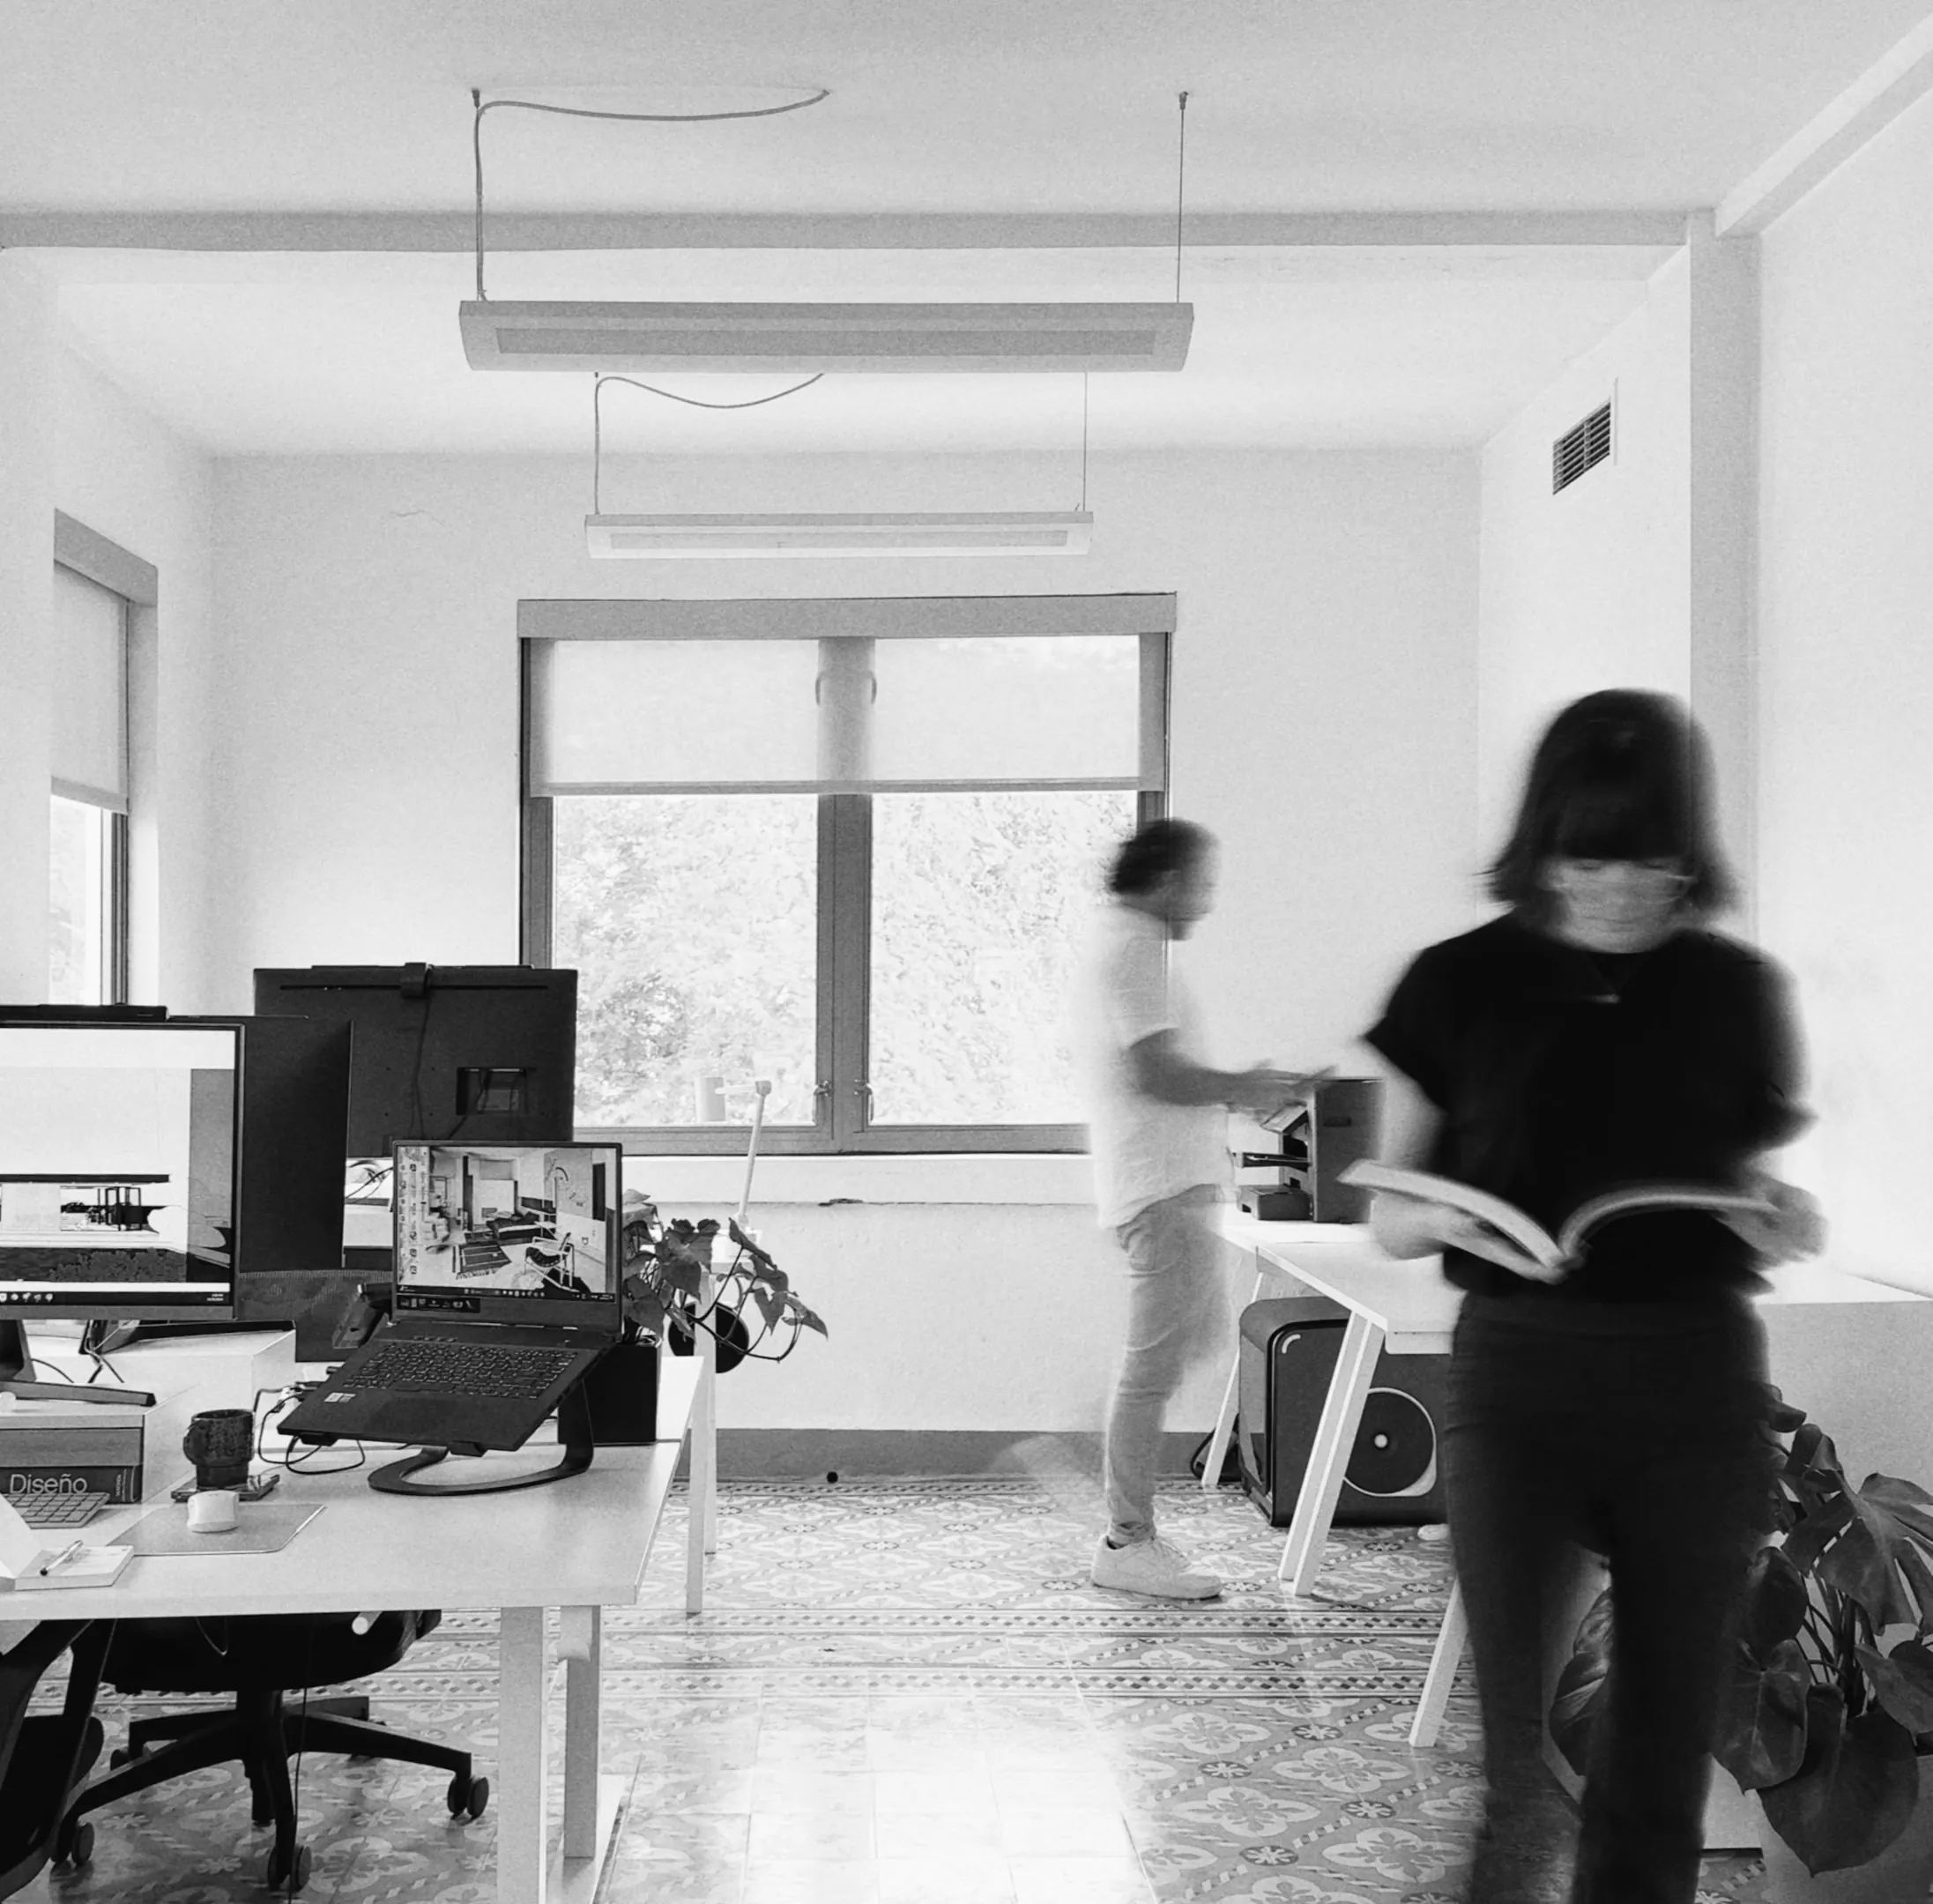 Múcaro Arquitectura — studio, San Juan
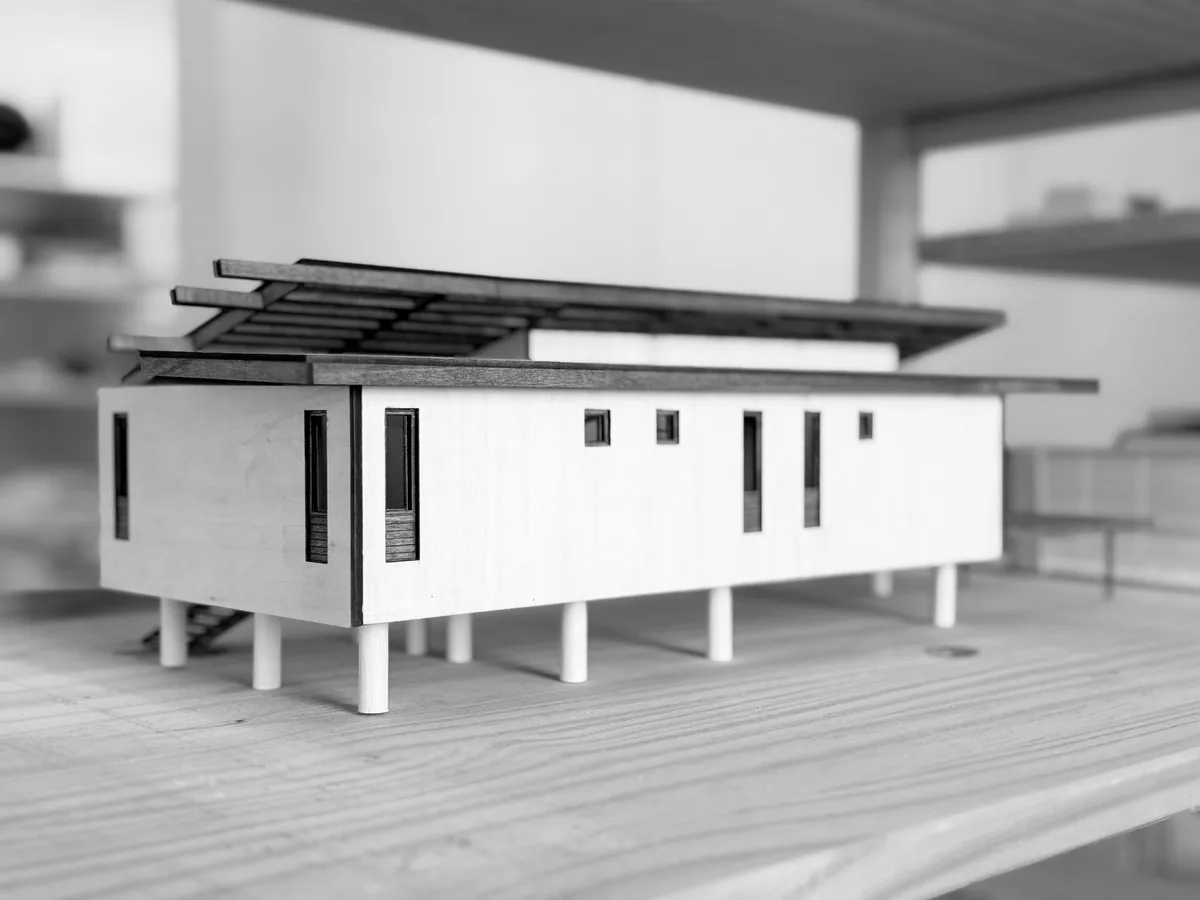
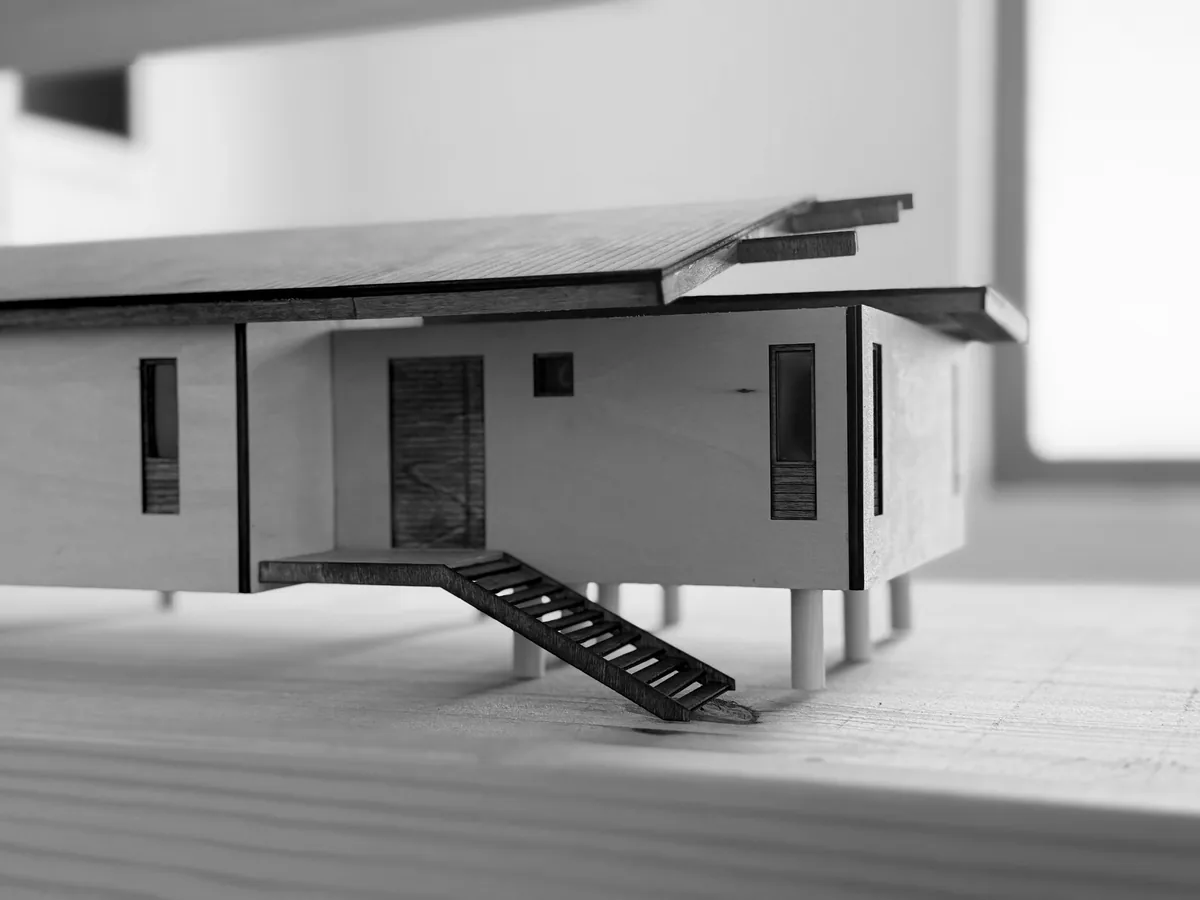
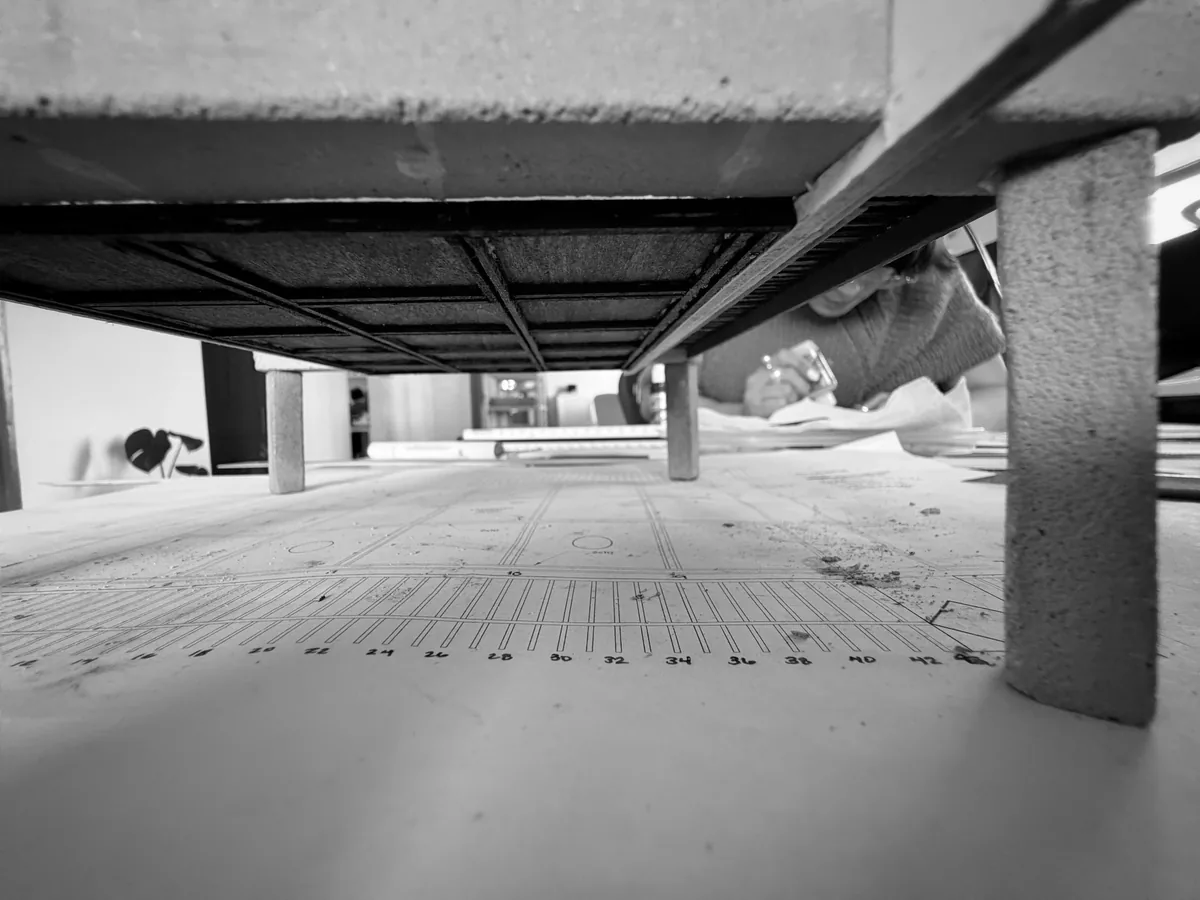
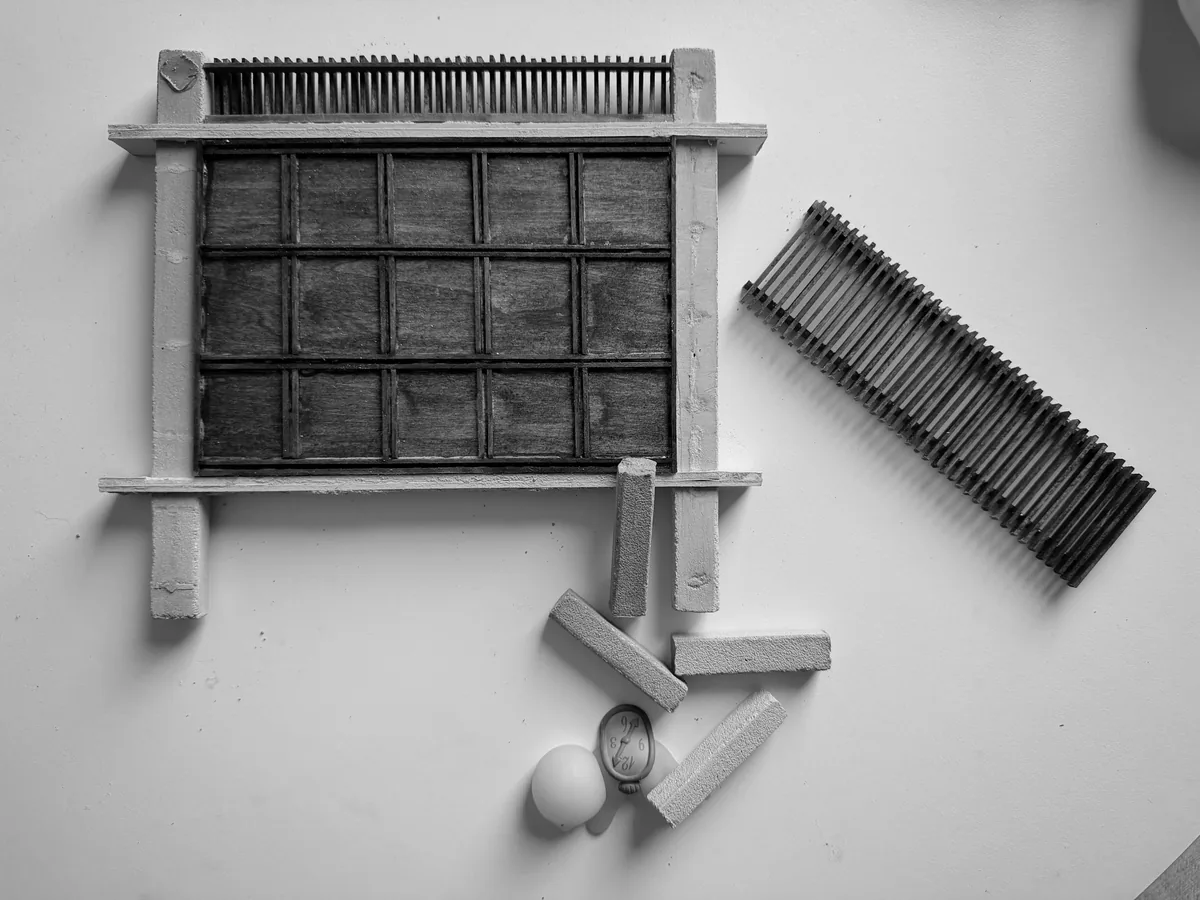
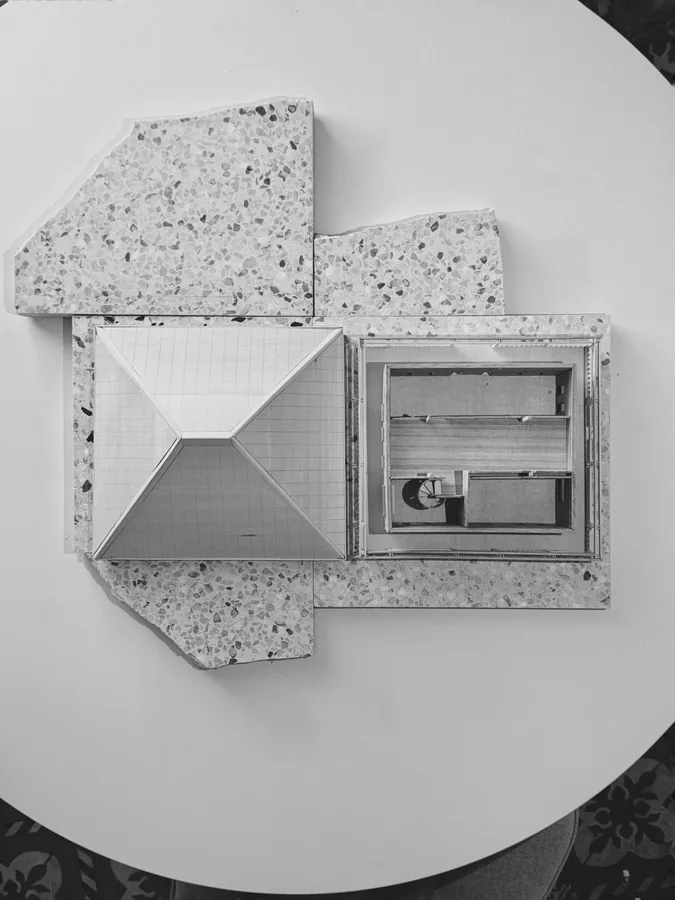
The múcaro is the native owl species that calls Puerto Rico its home. Its nightly trills and cackles inspired the name for Múcaro Design Studio, founded in 2021 by architect Javier Morales Negrón. In 2024 it evolved into Múcaro Arquitectura, when Claudia Gerena Rolón AIT, joined the project, expanding the firm's design and production capabilities. Since then, the firm has established itself as one focused in providing a thoughtful and boutique experience for our clients, prioritizing attention to detail, conscientious interventions and upholding a personalized approach to design.
Before we draw anything, we listen. We visit the site, walk through how you live or work, and talk about what the space needs to do for you now and in the years ahead. We look at your budget, your schedule, and any rules the site or the city may place on the project. This step gives us a clear brief to design against, so nothing important gets discovered halfway through.
With the brief in hand, we start sketching. Early plans, sections, and simple models let us test ideas quickly — how the rooms connect, where the light comes in, how the building meets the street. We share these with you often and adjust as we go, so the design keeps getting better and keeps feeling like yours. By the end of this stage, the shape of the project is settled.
Once the design is set, we translate it into the detailed drawings a contractor needs to build it. These documents cover materials, dimensions, structure, and how everything fits together. We take care here because precision at this stage prevents confusion, delays, and costly changes later on site.
Our involvement doesn't end when construction starts. We visit the site regularly, answer the contractor's questions, and check that what's being built matches what was designed. If something needs to be resolved along the way, we're there to work through it, so the finished project stays true to the plan.
Committing to a design is easier when you can see it. We create clear, honest images of the project before construction begins — enough to help you understand the space, share it with family or partners, and make decisions with confidence, without unnecessary spectacle.
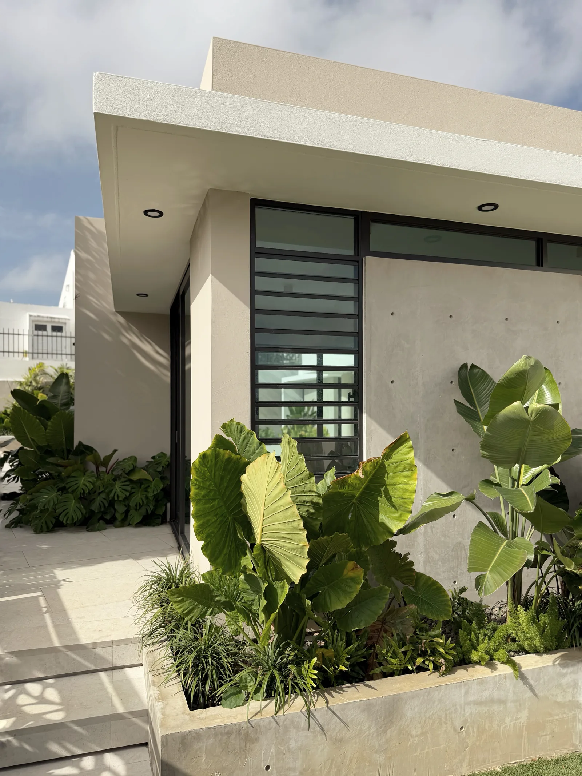
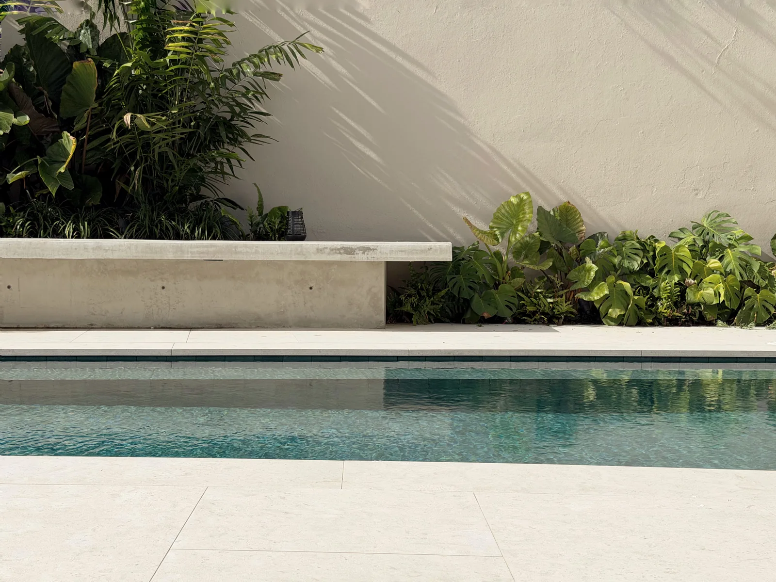
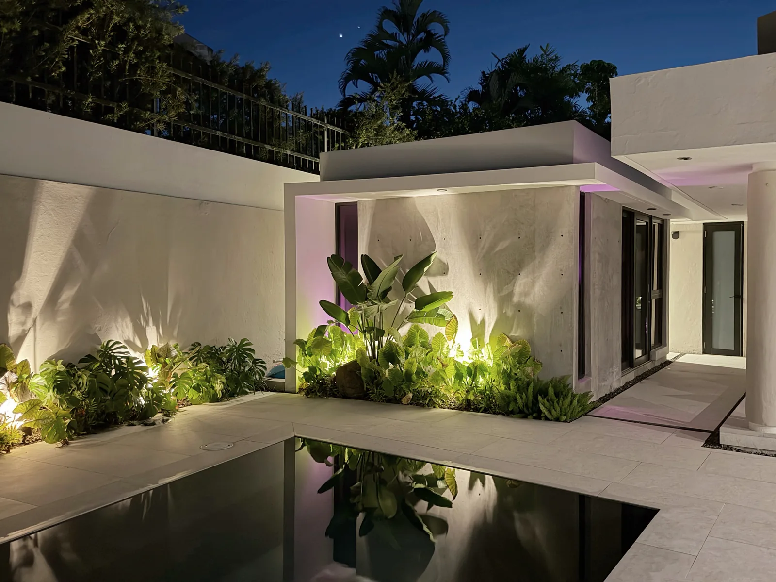
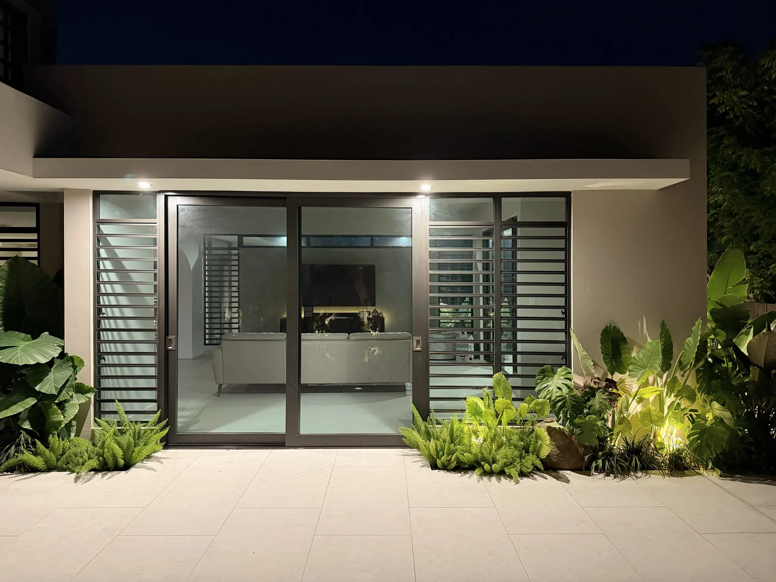
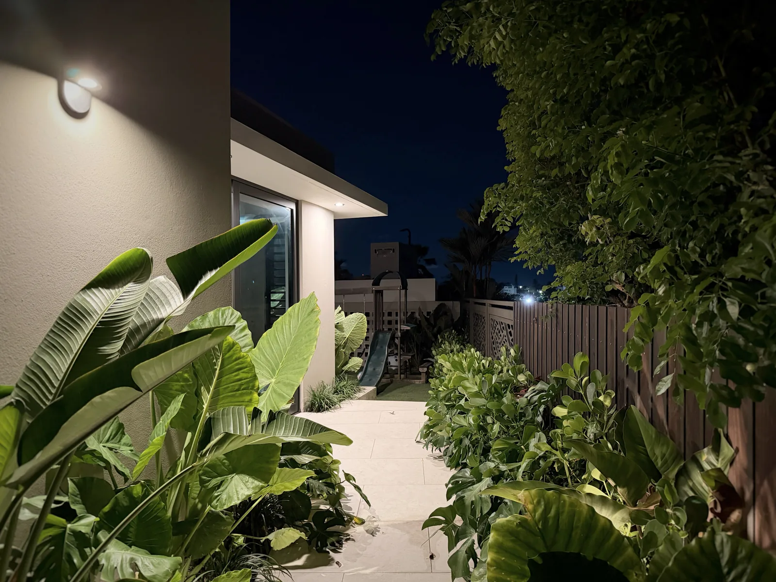
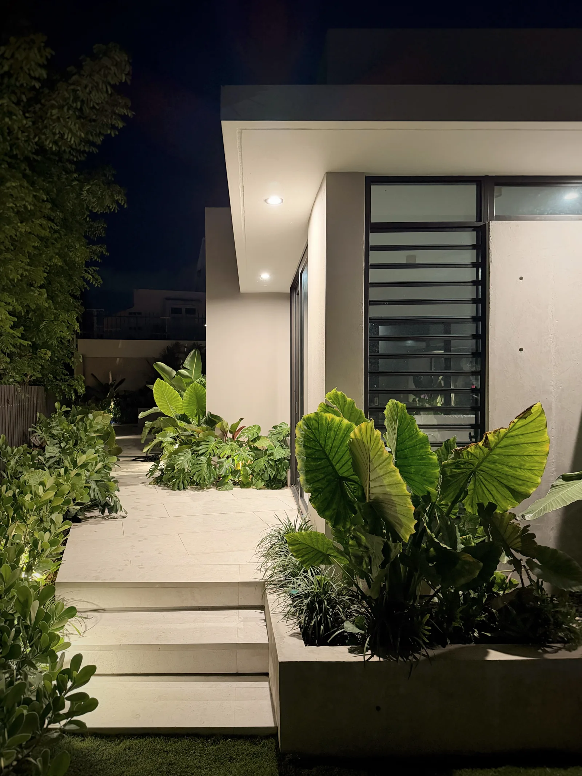
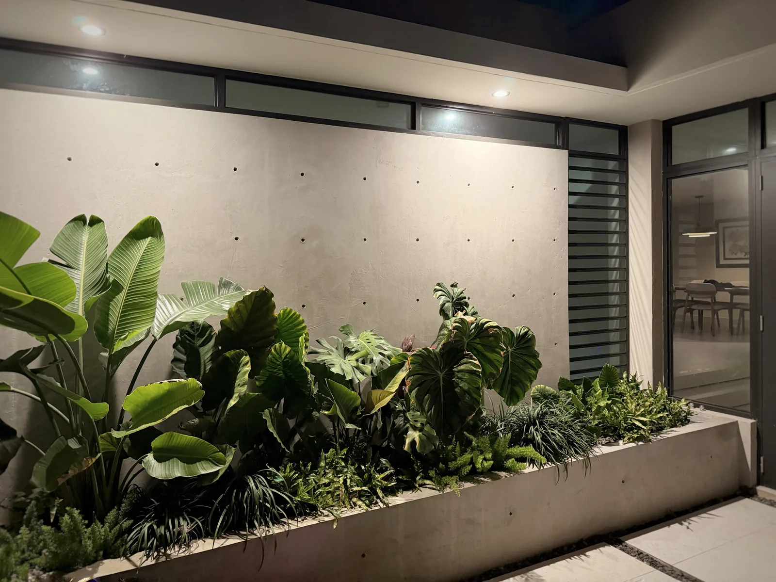
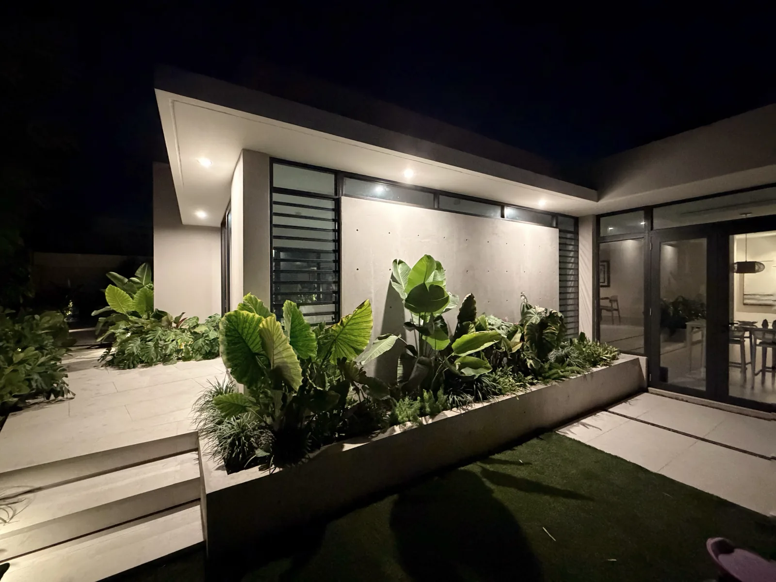
Coming soon...
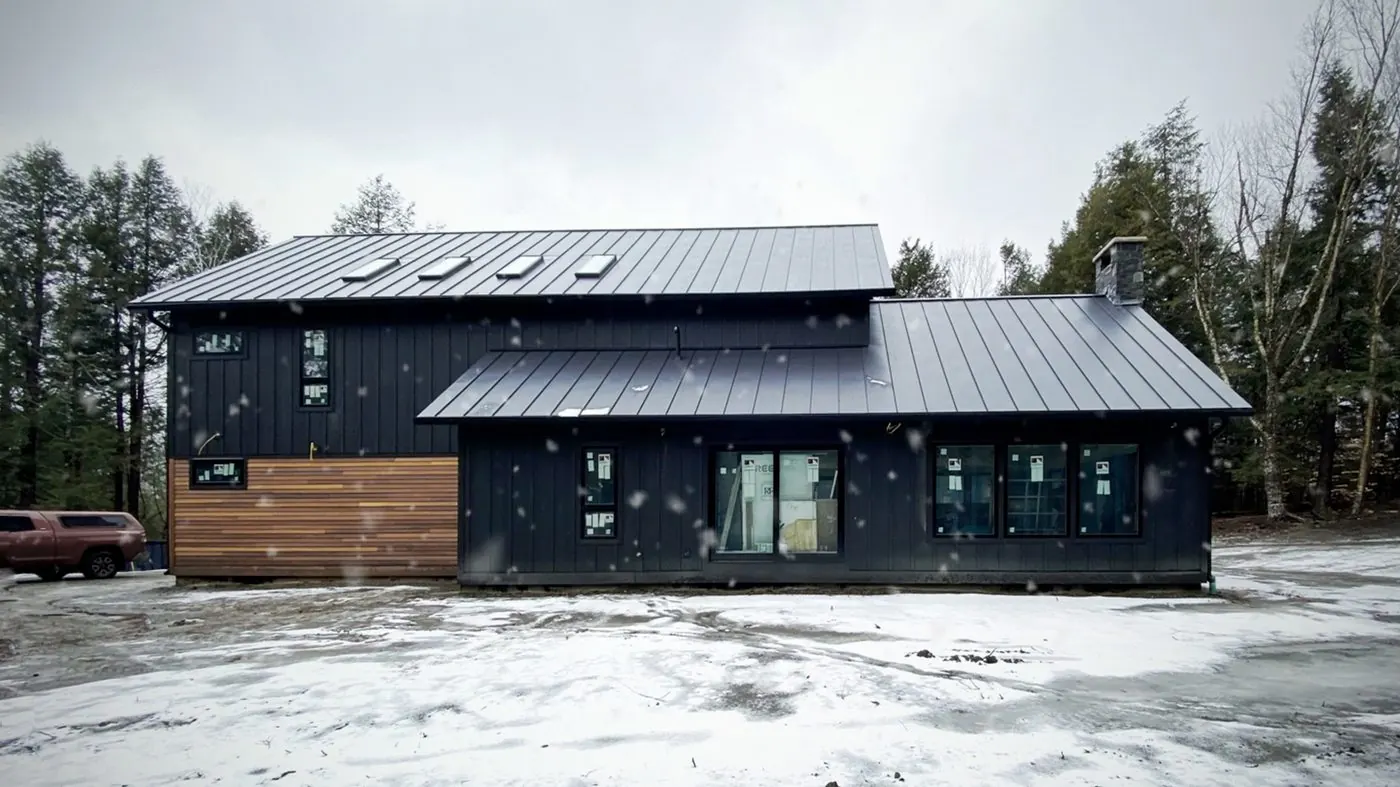
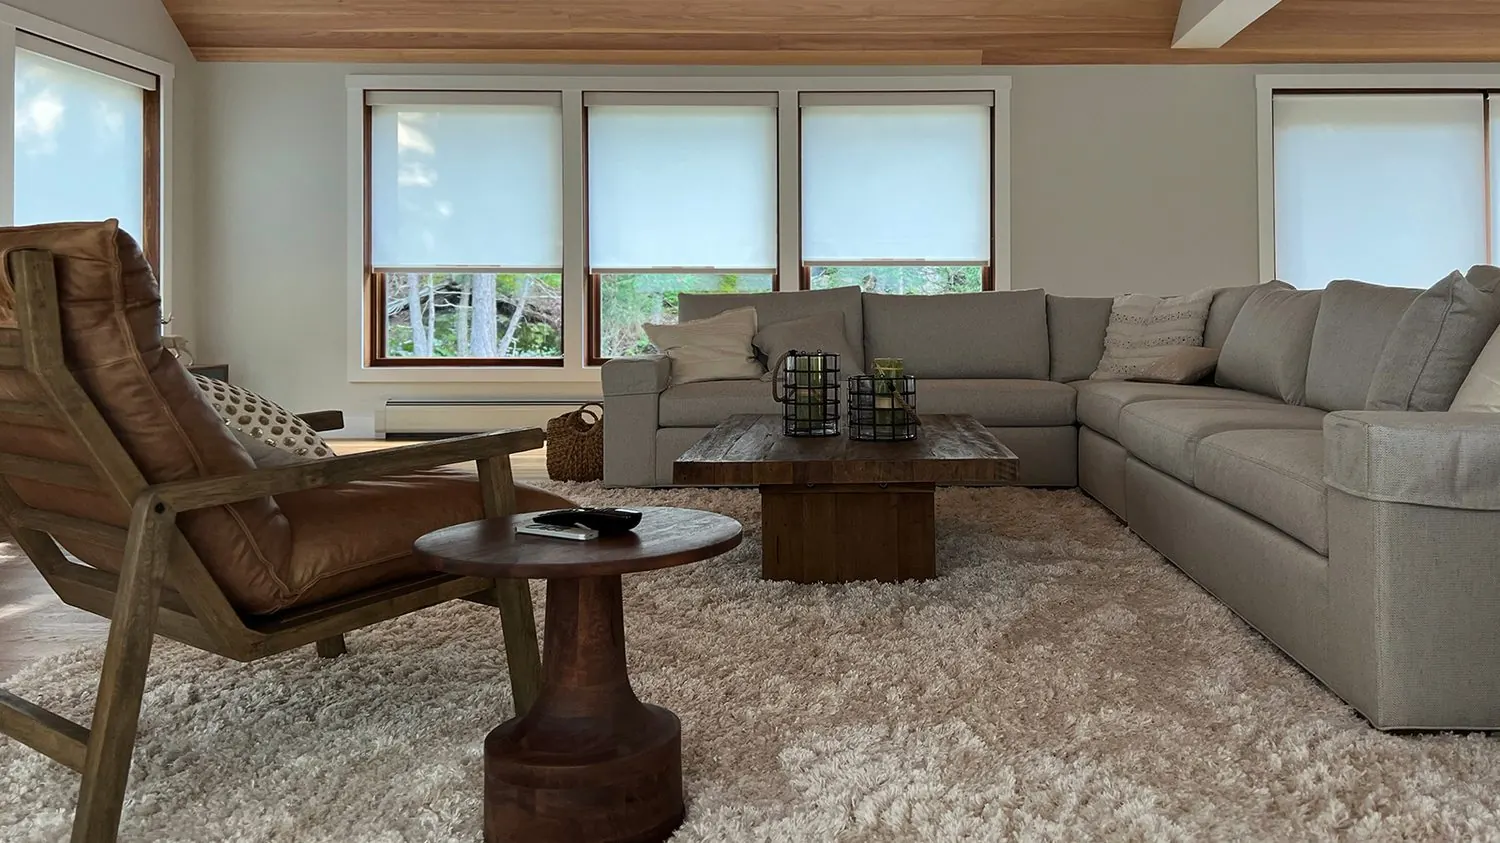
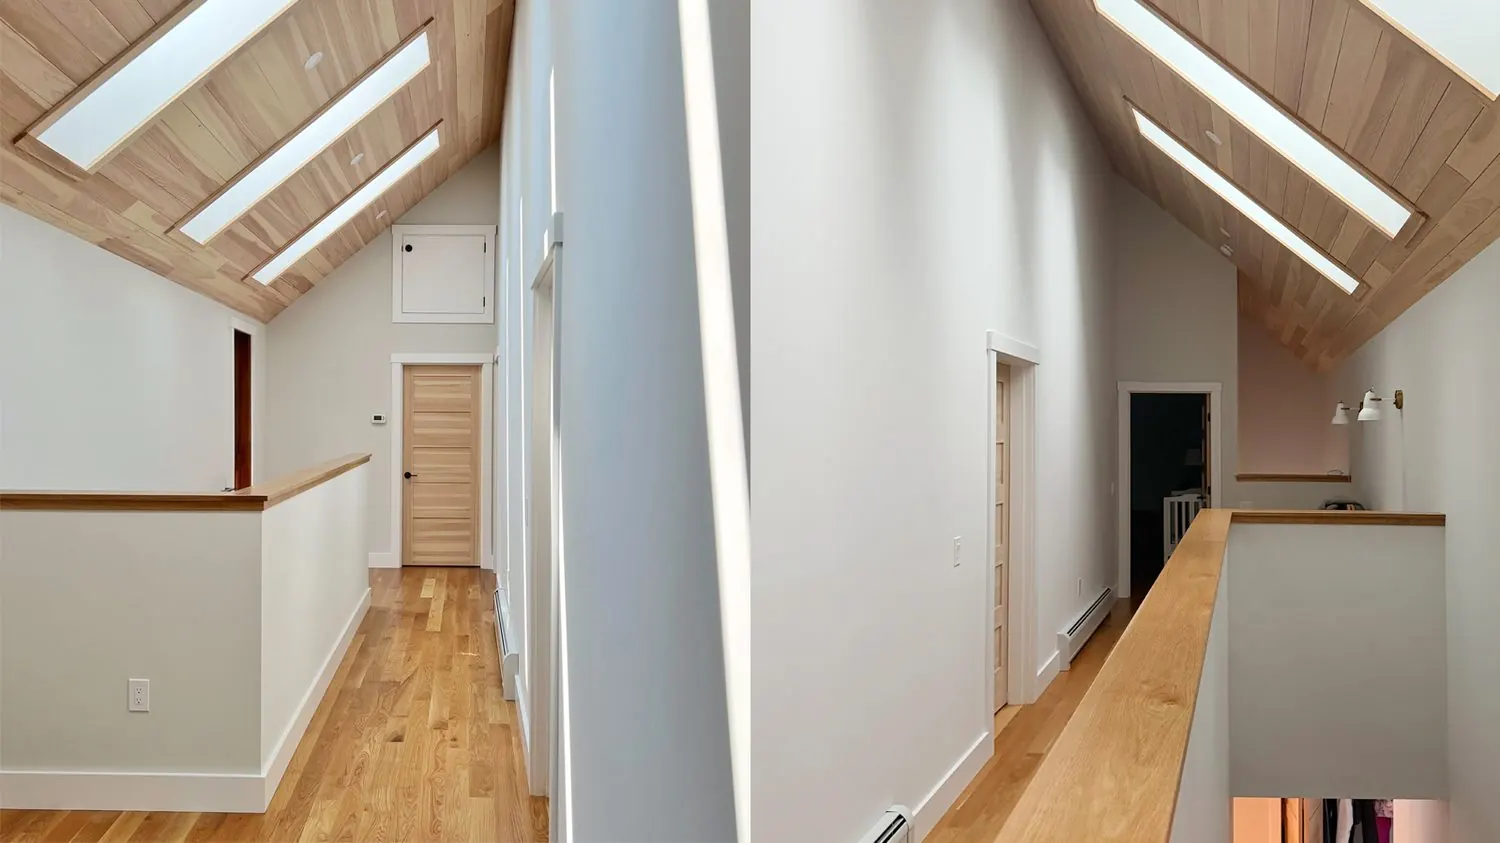
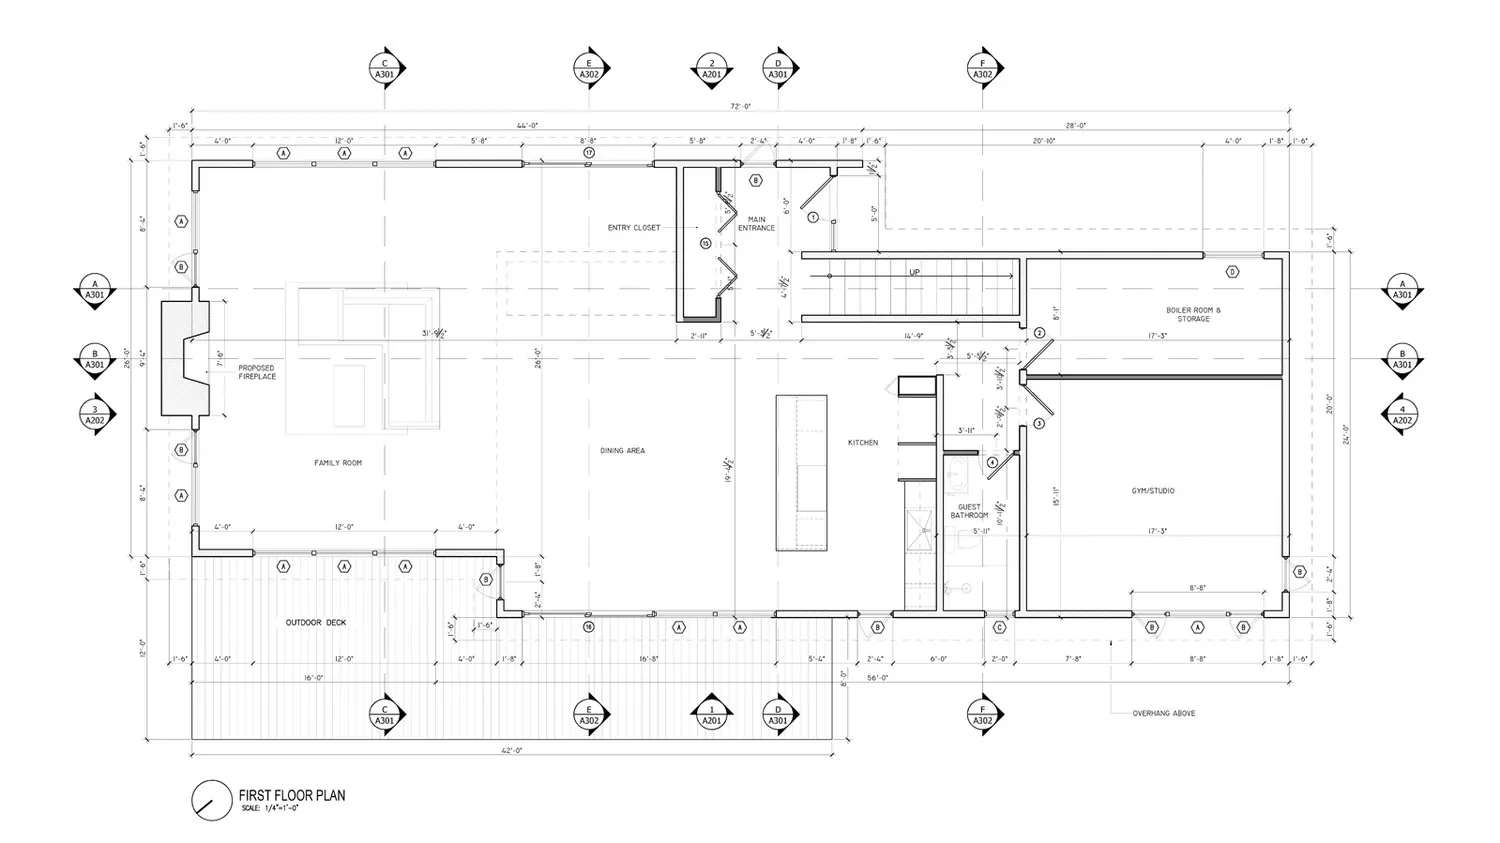
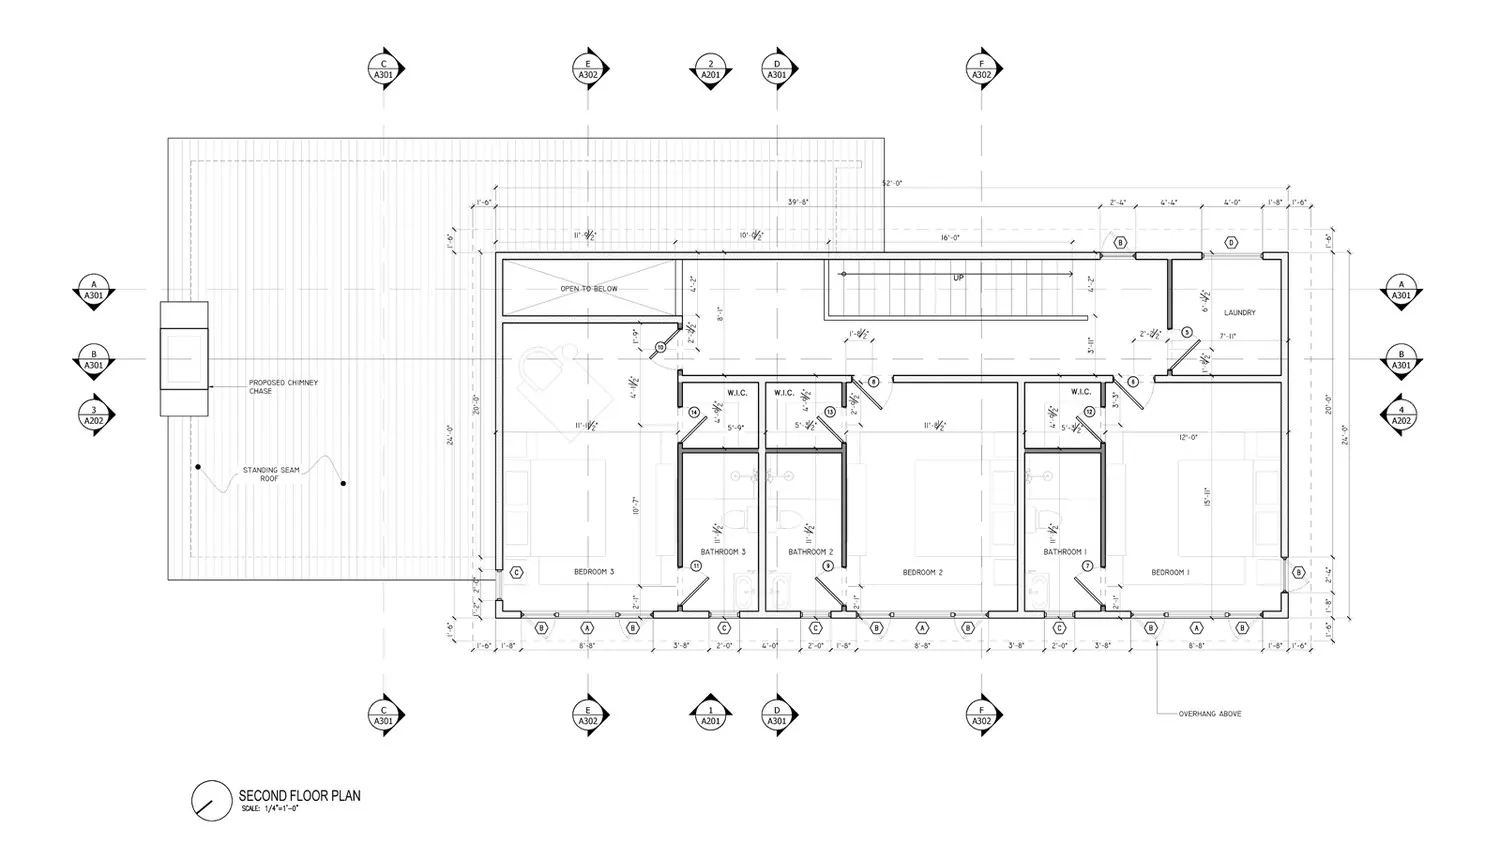
Owl's Head is a residence in Stowe, Vermont, designed to solidify the relationship between its modern yet homey interior spaces and the natural landscape that surrounds the property. The property features two bedrooms each with its own private bathroom, and the primary suite, all nestled on the second floor. The first floor includes the main living area and kitchen with beautiful double height ceilings that bolster large windows, filtering natural light to the space. This floor also contains a flexible studio/guest bedroom & guest bathroom. Large windows frame views of the beautiful forest surrounding the property, while the south side of the residence faces a natural rock ledge that creates a dramatic backdrop for the architecture. Its outdoor spaces play a role in enhancing the interior living area; by extending their reach towards the forested landscape through an exterior wooden deck, as well as a cozy and inviting fire pit with its own seating area.
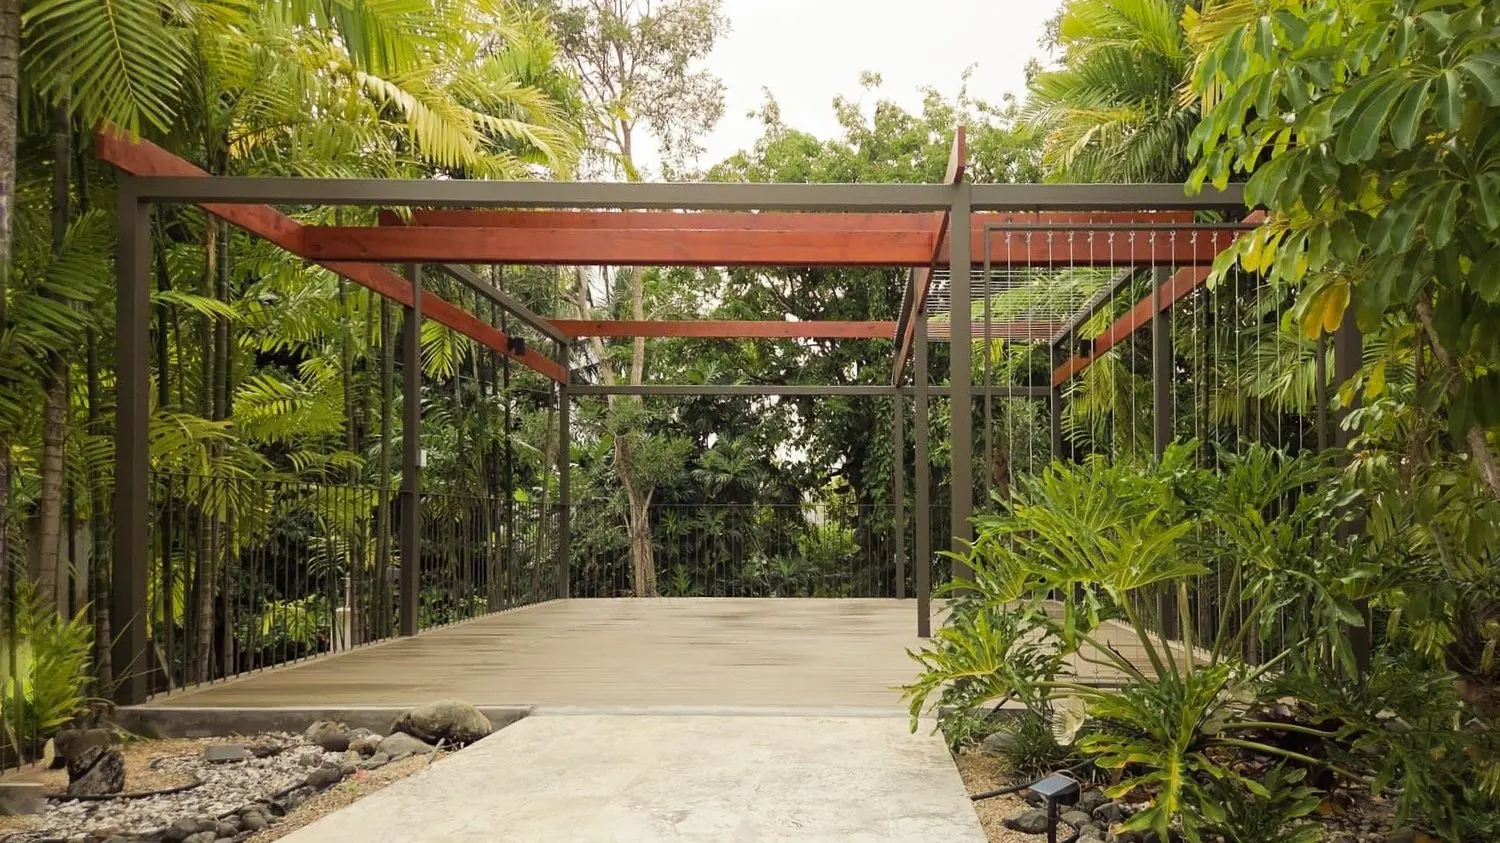
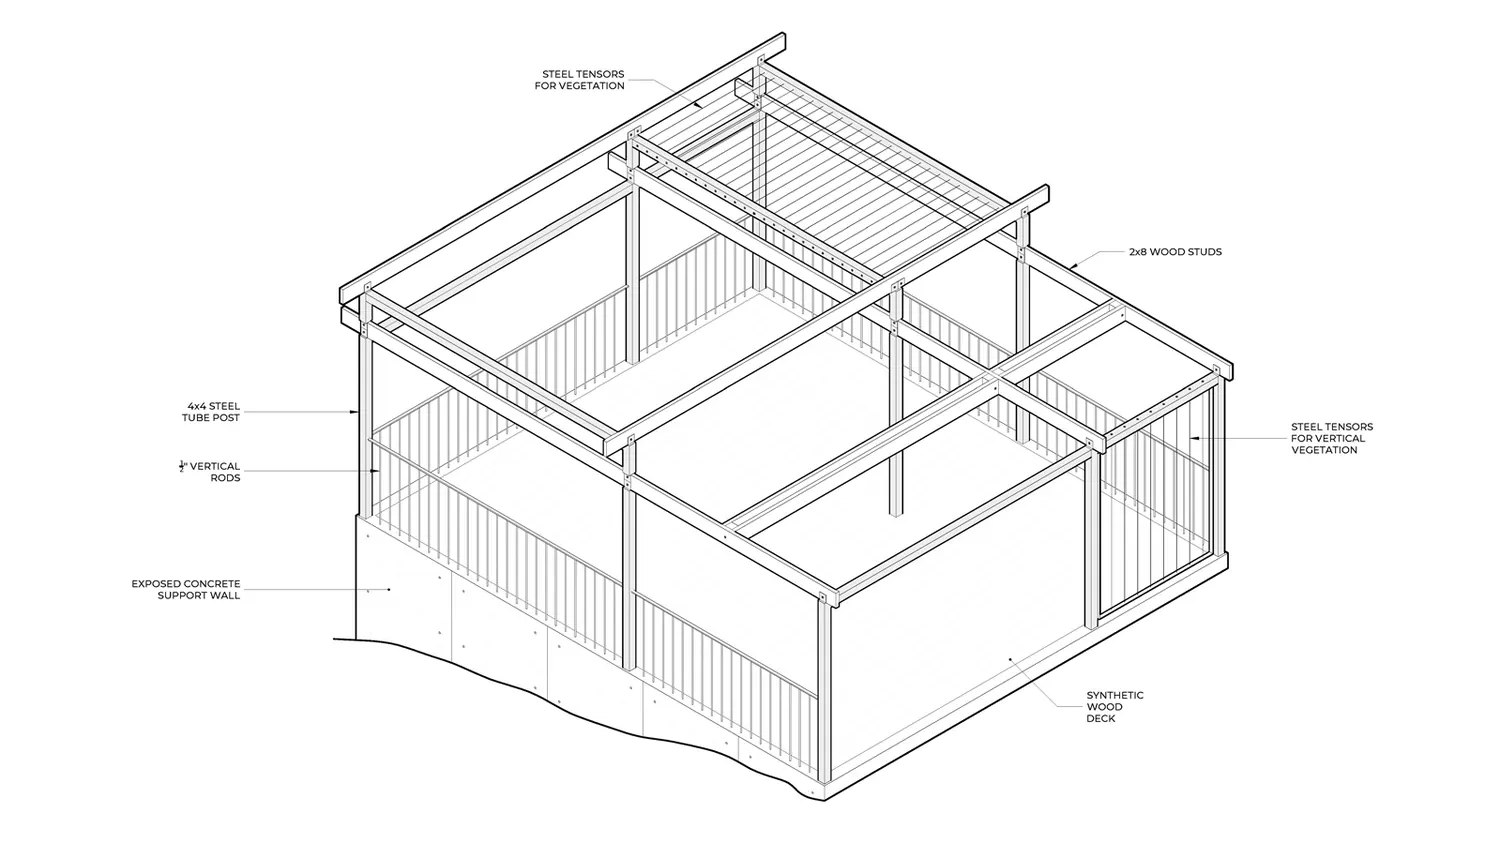
Crafted from galvanized steel, natural timber, and wood composite, this contemporary outdoor deck is designed to frame and capture the natural landscape surrounding the structure. The proportions and framing captures the landscape and creates a series of moving artworks, promoting a sense of oneness with its surroundings.
Fill out the form with the type of visit. We'll confirm availability by email or phone within 1–2 business days.
We assess the lot or existing property in person.
We meet at our office to go over your project.
Ave. Ponce de León #653
Suite 2B-3
San Juan, PR 00907